Apartment building at Erandawane - 2
Item
-
Title
-
Apartment building at Erandawane - 2
-
Original Job Number
-
80-85/D-12
-
Address
-
Sub-plot no. 13, F.P. no. 85, T.P.S. no. 1, Erandawane, Pune
-
Temporal Coverage
-
[1985-1991]
- Media
 Working Drawing Stilt Level Plan
 Staircase Detail
 Working Drawing Ground Floor and First Floor Plan
 Door Details
 Compound Wall Details
 Grill Details
 Plan: Underground Water Tank
 Cooking Platform Detail
 Apartment Building on Sub-plot No. 13, F.P. No. 85, T.P.S. No. 1, Erandawane, Pune
 Working Elevation
 Working Drawing Ground Floor Plan
 Working Elevation
 Working Elevation
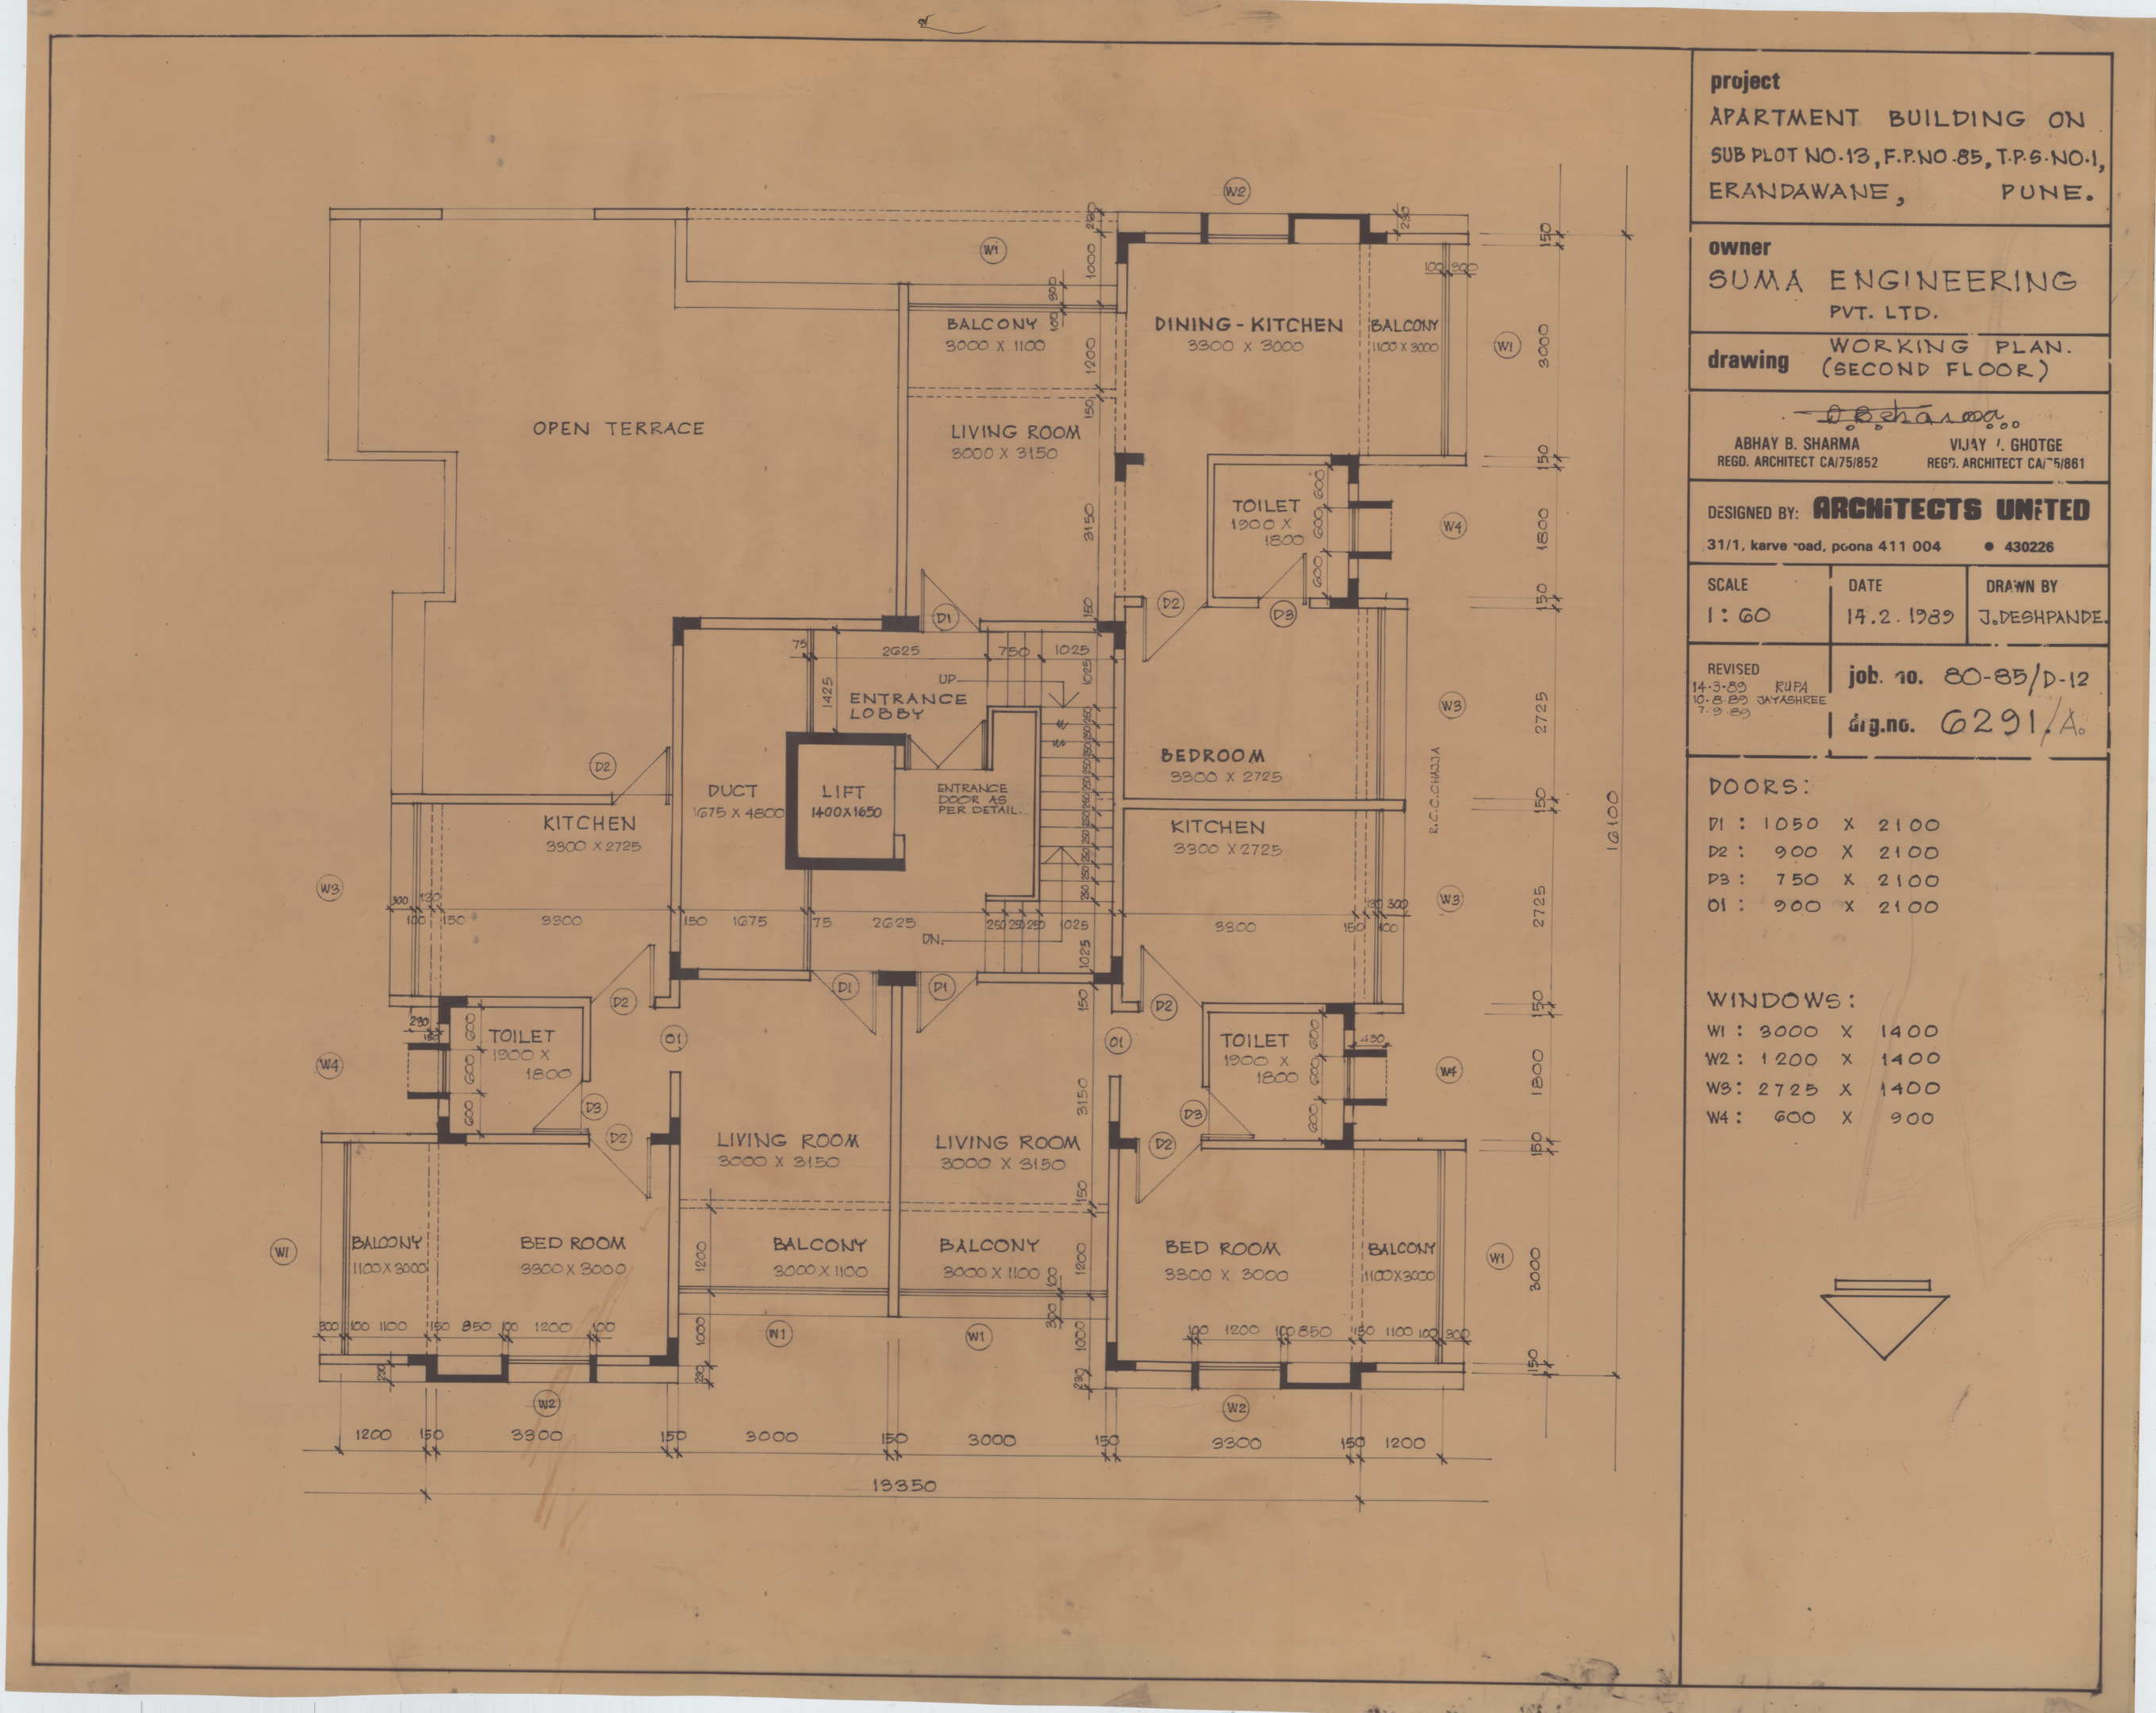
 Working Plan Second Floor
 Working Elevation
 Working Plan Terrace and Third Floor
 Working Elevation
 Working Elevation
 Working Elevation
 Working Elevation
 Presentation Drawing
 Apartment Building on Sub-plot No. 13, F.P. No. 85, T.P.S. No. 1, Erandawane, Pune
 Untitled Elevation
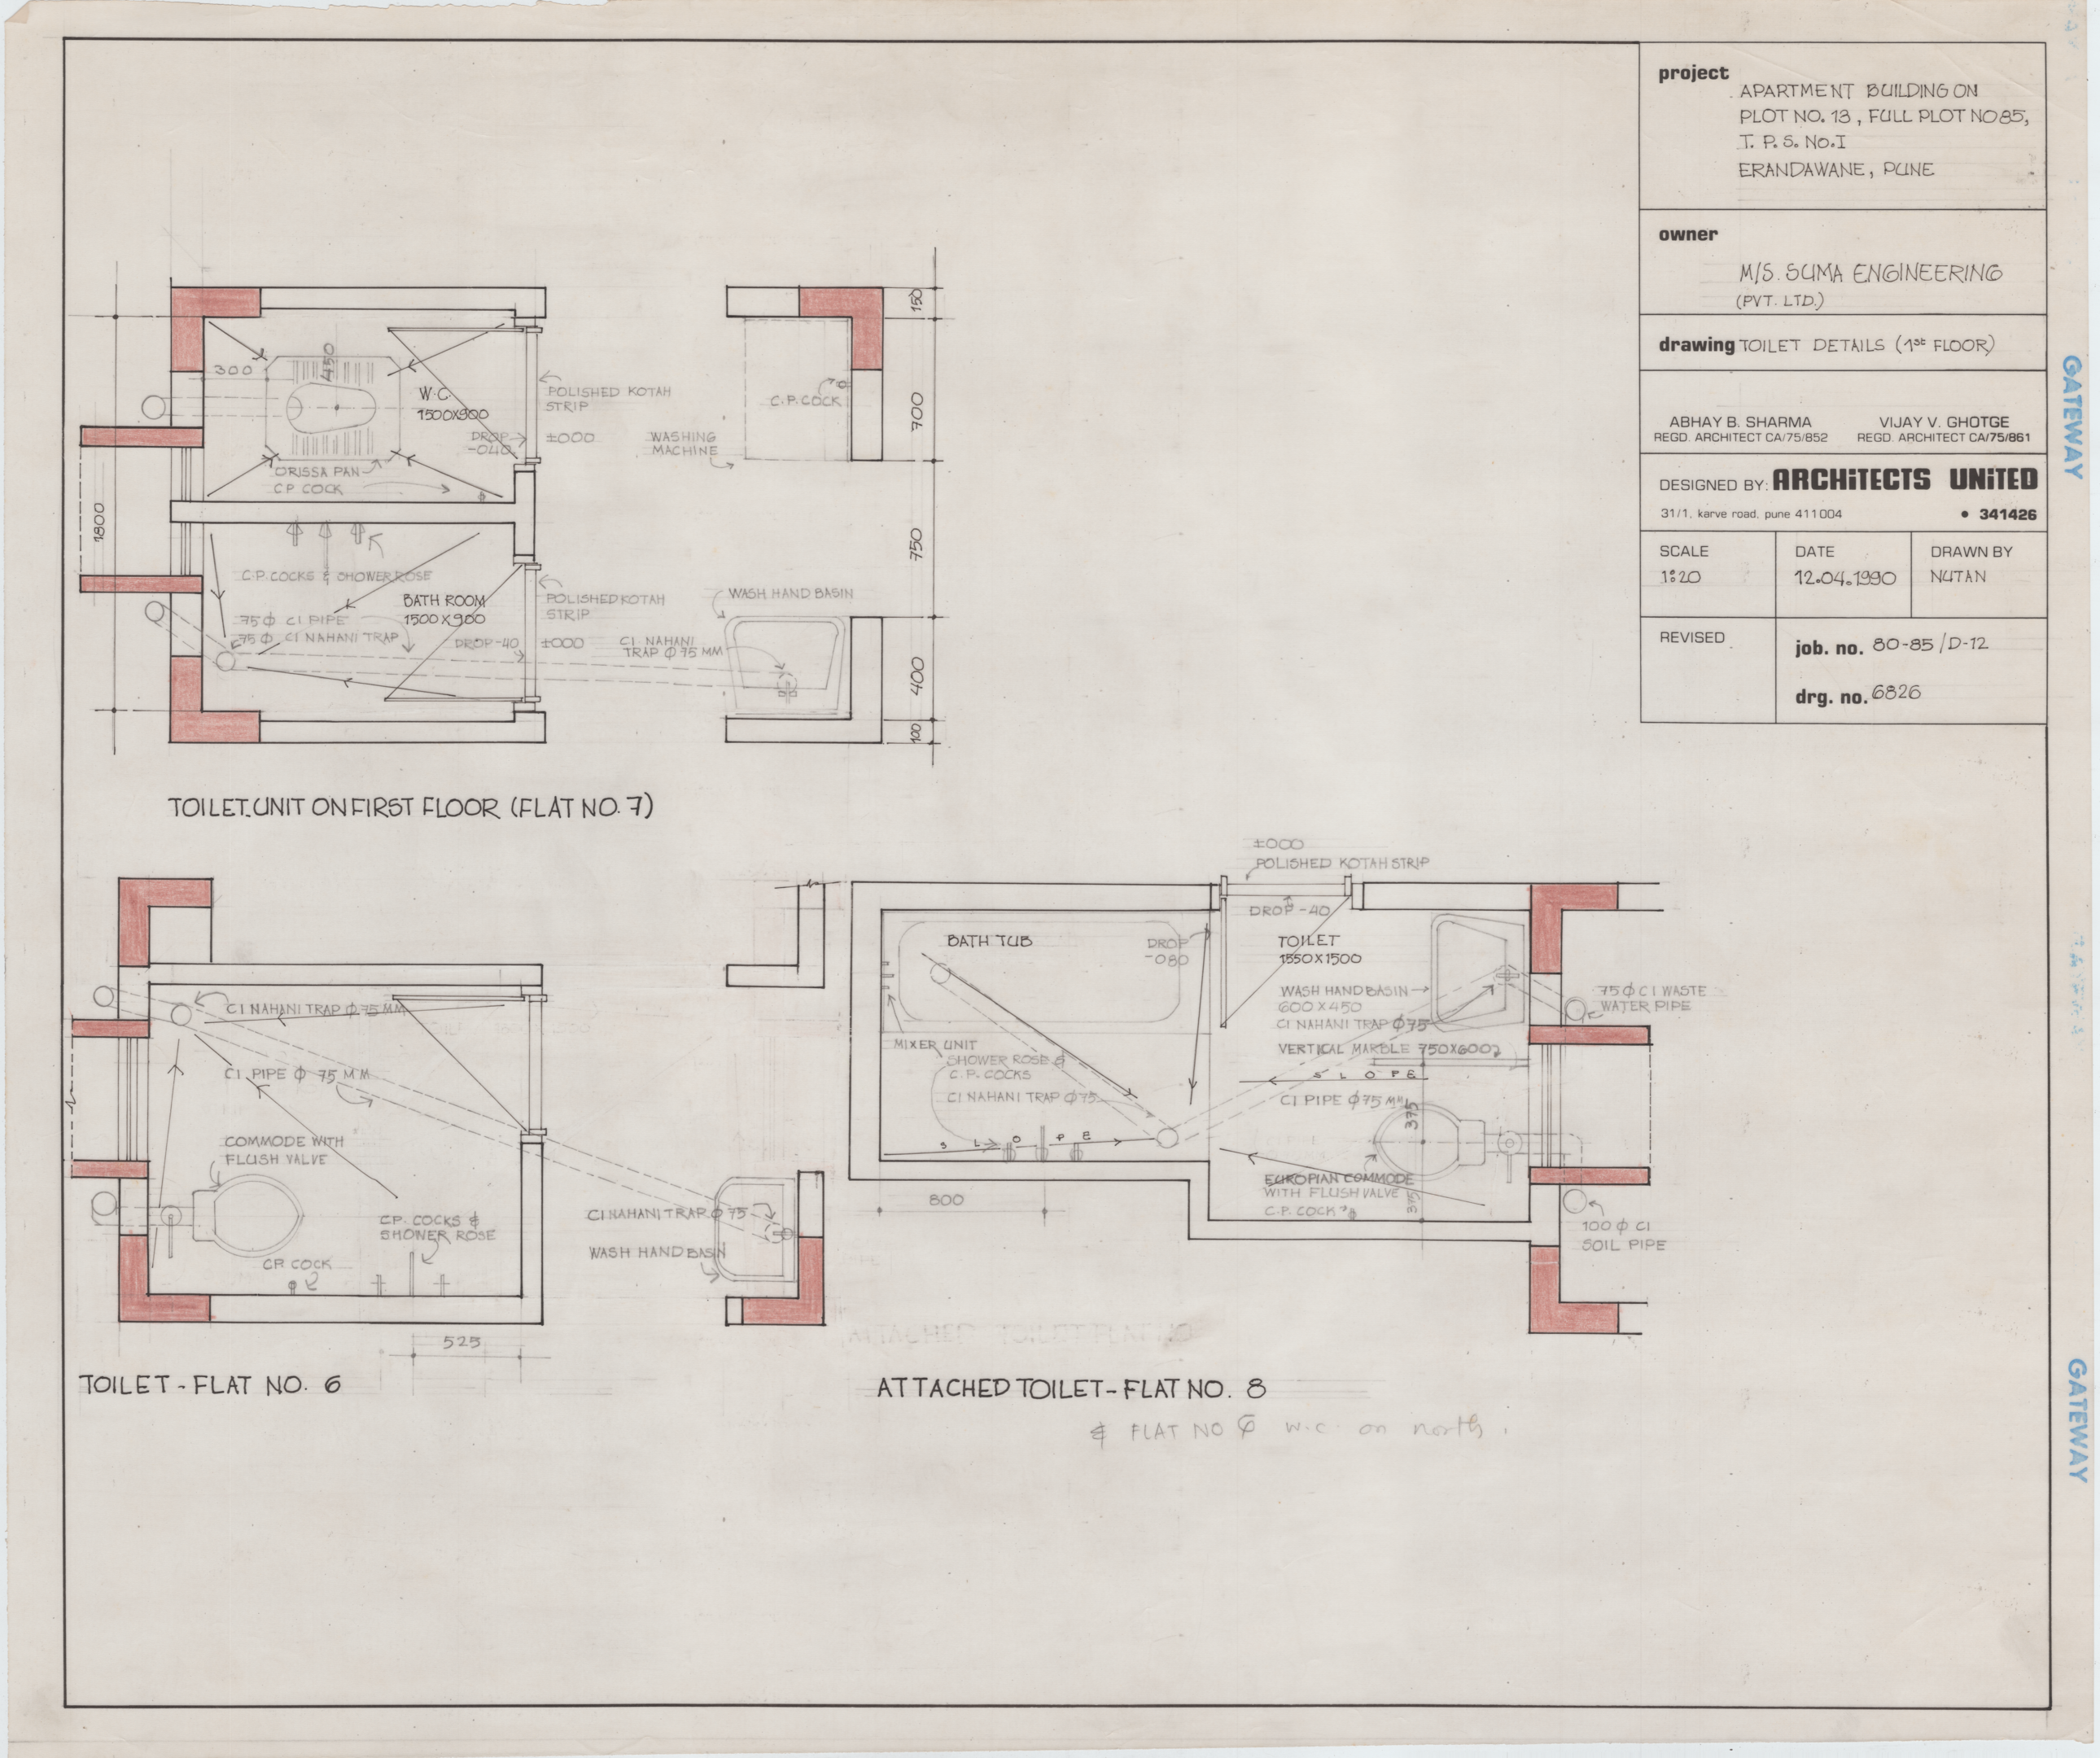
 Toilet Details
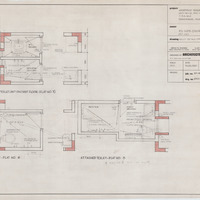 Toilet Details First Floor
 Centre Line Plan
 Apartment Building on Sub-plot No. 13, F.P. No. 85, T.P.S. No. 1, Erandawane, Pune
 Untitled Sketch
 Untitled Sketch
 Working Plan Third Floor and Terrace
 Working Plan
 Untitled Sketch
 Untitled Floor Plan
 Untitled (Calculations)
 Window Detail
 Untitled Sketch
 Preliminary Sketch
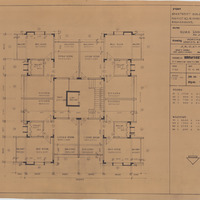 Working Drawing Ground Floor and First Floor
 Working Plan Second Floor
 Compound Wall and Gate Detail
 Untitled Elevation Sketch
 Untitled Parking Layout
 Untitled Elevation
 Untitled Sketch
 Working Plan Terrace and Fifth Floor
 Untitled Floor Plan
 Untitled Floor Plan
 Working Plan Second Floor
 Apartment Building on Sub-plot No. 13, F.P. No. 85, T.P.S. No. 1, Erandawane, Pune
 Apartment Building on Sub-plot No. 13, F.P. No. 85, T.P.S. No. 1, Erandawane, Pune
 Working Plan Third Floor and Terrace
 Apartment Building on Sub-plot No. 13, F.P. No. 85, T.P.S. No. 1, Erandawane, Pune
 Details of Retaining Wall
 Working Plan
 Grill Details






 Apartment building at Erandawane - 1
 Banali Apartment
 Meghali, Erandawane