
Bungalow for Mr. Jagannathsheth Kalyani
Item
- Item sets
- Architects United Building Projects












- Title
- Bungalow for Mr. Jagannathsheth Kalyani
- Architectural Style
- Modernist
- Original Job Number
- 80-85/K-27
- Contributor
- Client - Mr. Jagannathsheth Kalyani ;
- Architect - Architects United
- Address
- Plot no. 14, sector no 'C', Abhimanshree Co-operative Housing Society, Aundh, Pune
- Temporal Coverage
- [1982-1991]
- Media
 Puja Ghar Detail
 Toilet Detail
 Window Details
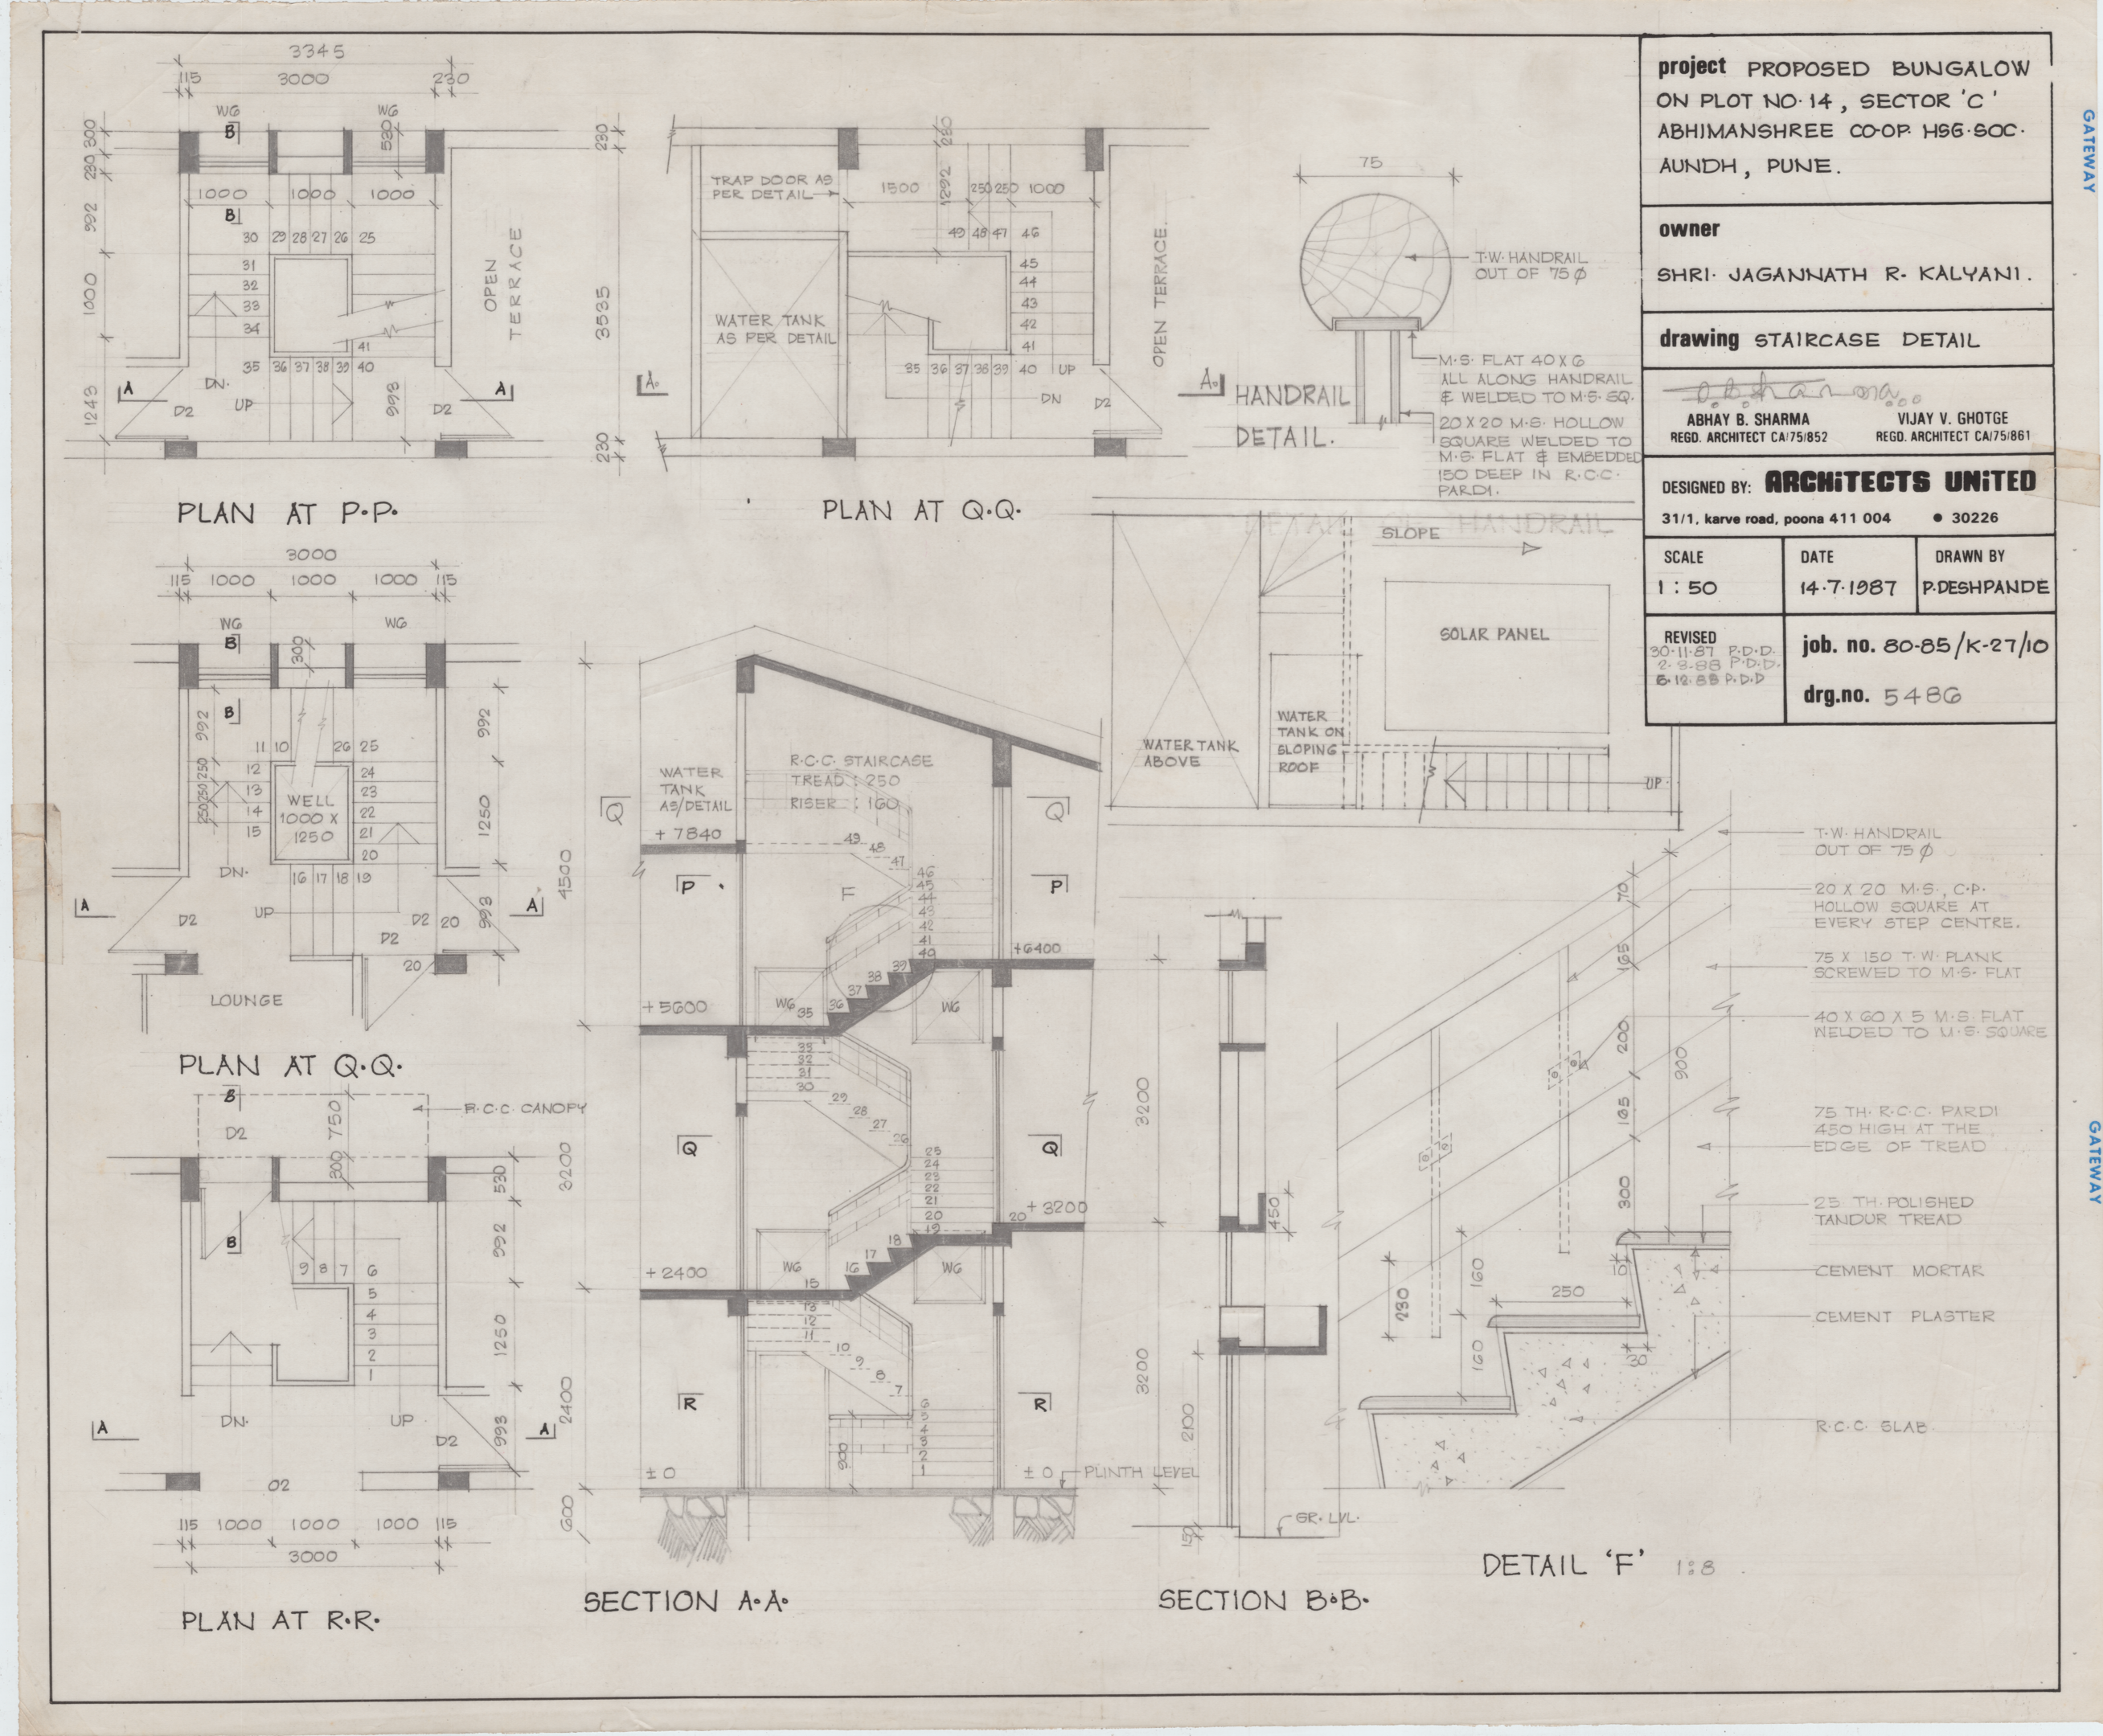
 Staircase Detail
 Door Detail
 Door Detail
 Door Detail
 Door Details
 Untitled Sketch
 Untitled Sketch
 Untitled Sketch
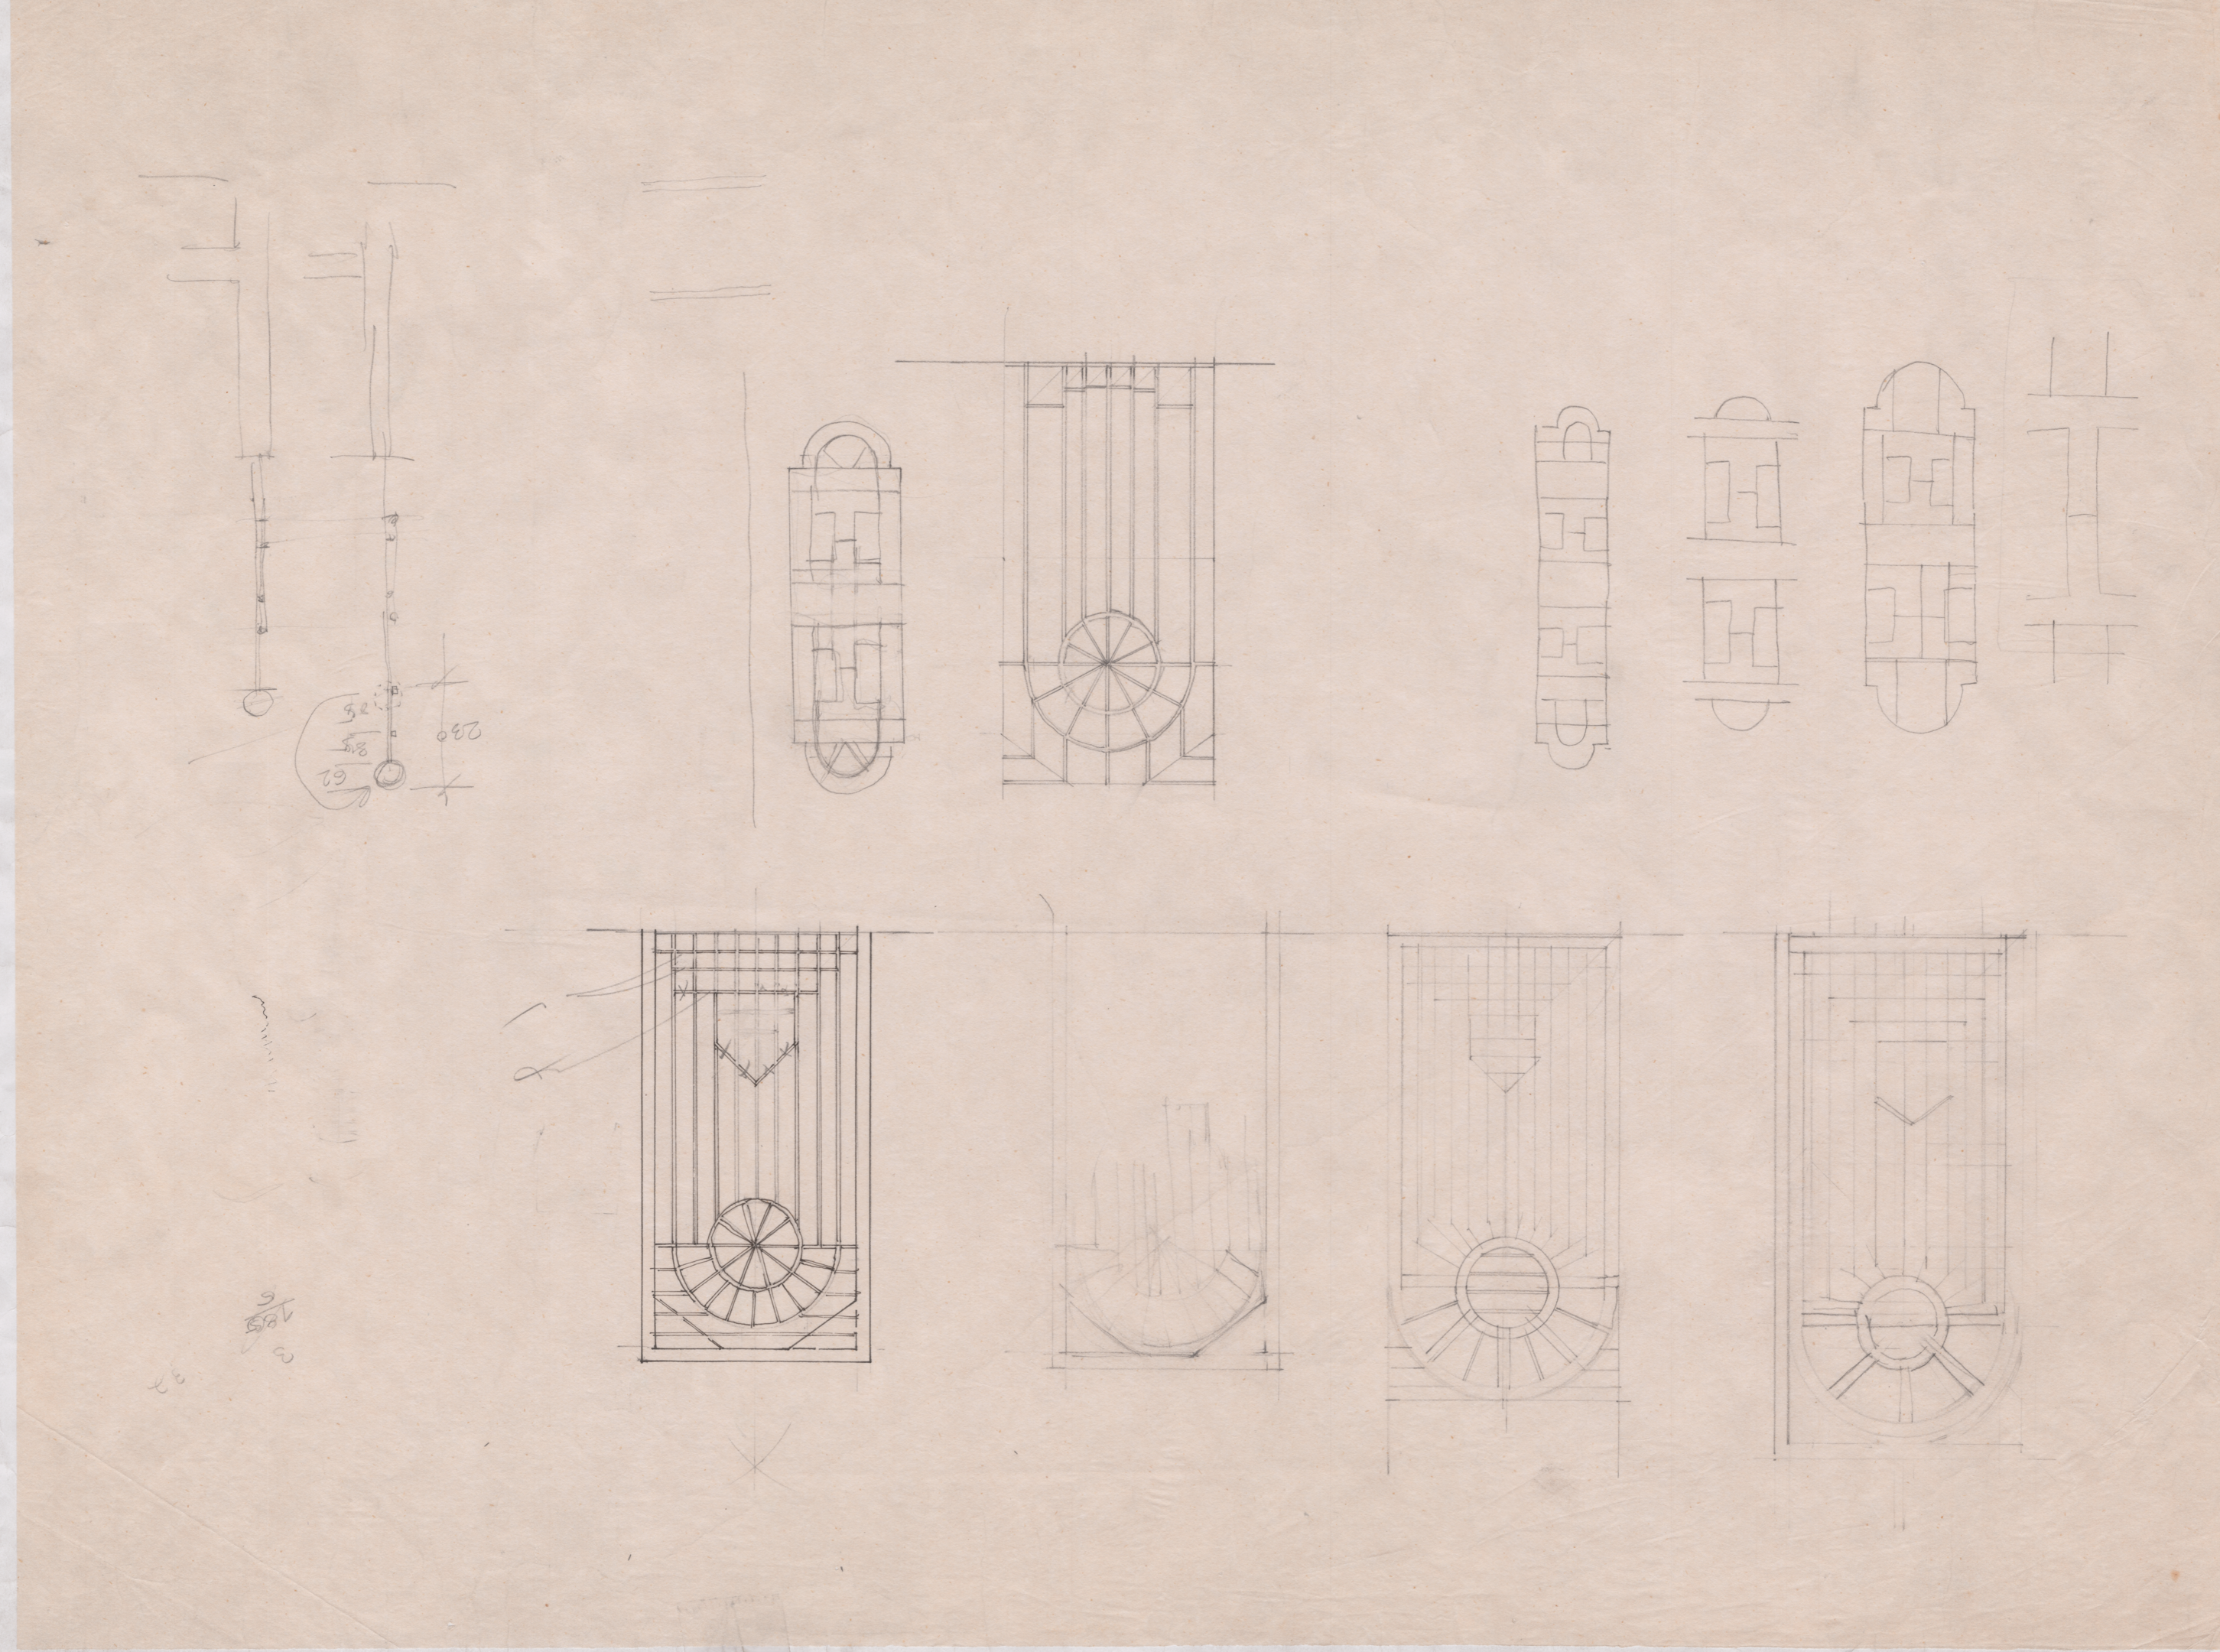
 Untitled Sketch (Door)
 Untitled Sketch (Door)
 Untitled Sketch (Door)
 Untitled Sketch
 Balcony Railings and Door Grill
 Door and Ventilator Grill
 Grill Detail (Folding Door)
 Working Plan (Gr. and First Floor)
 Untitled Sketch
 M.S. Grill Detail
 Working Elevation
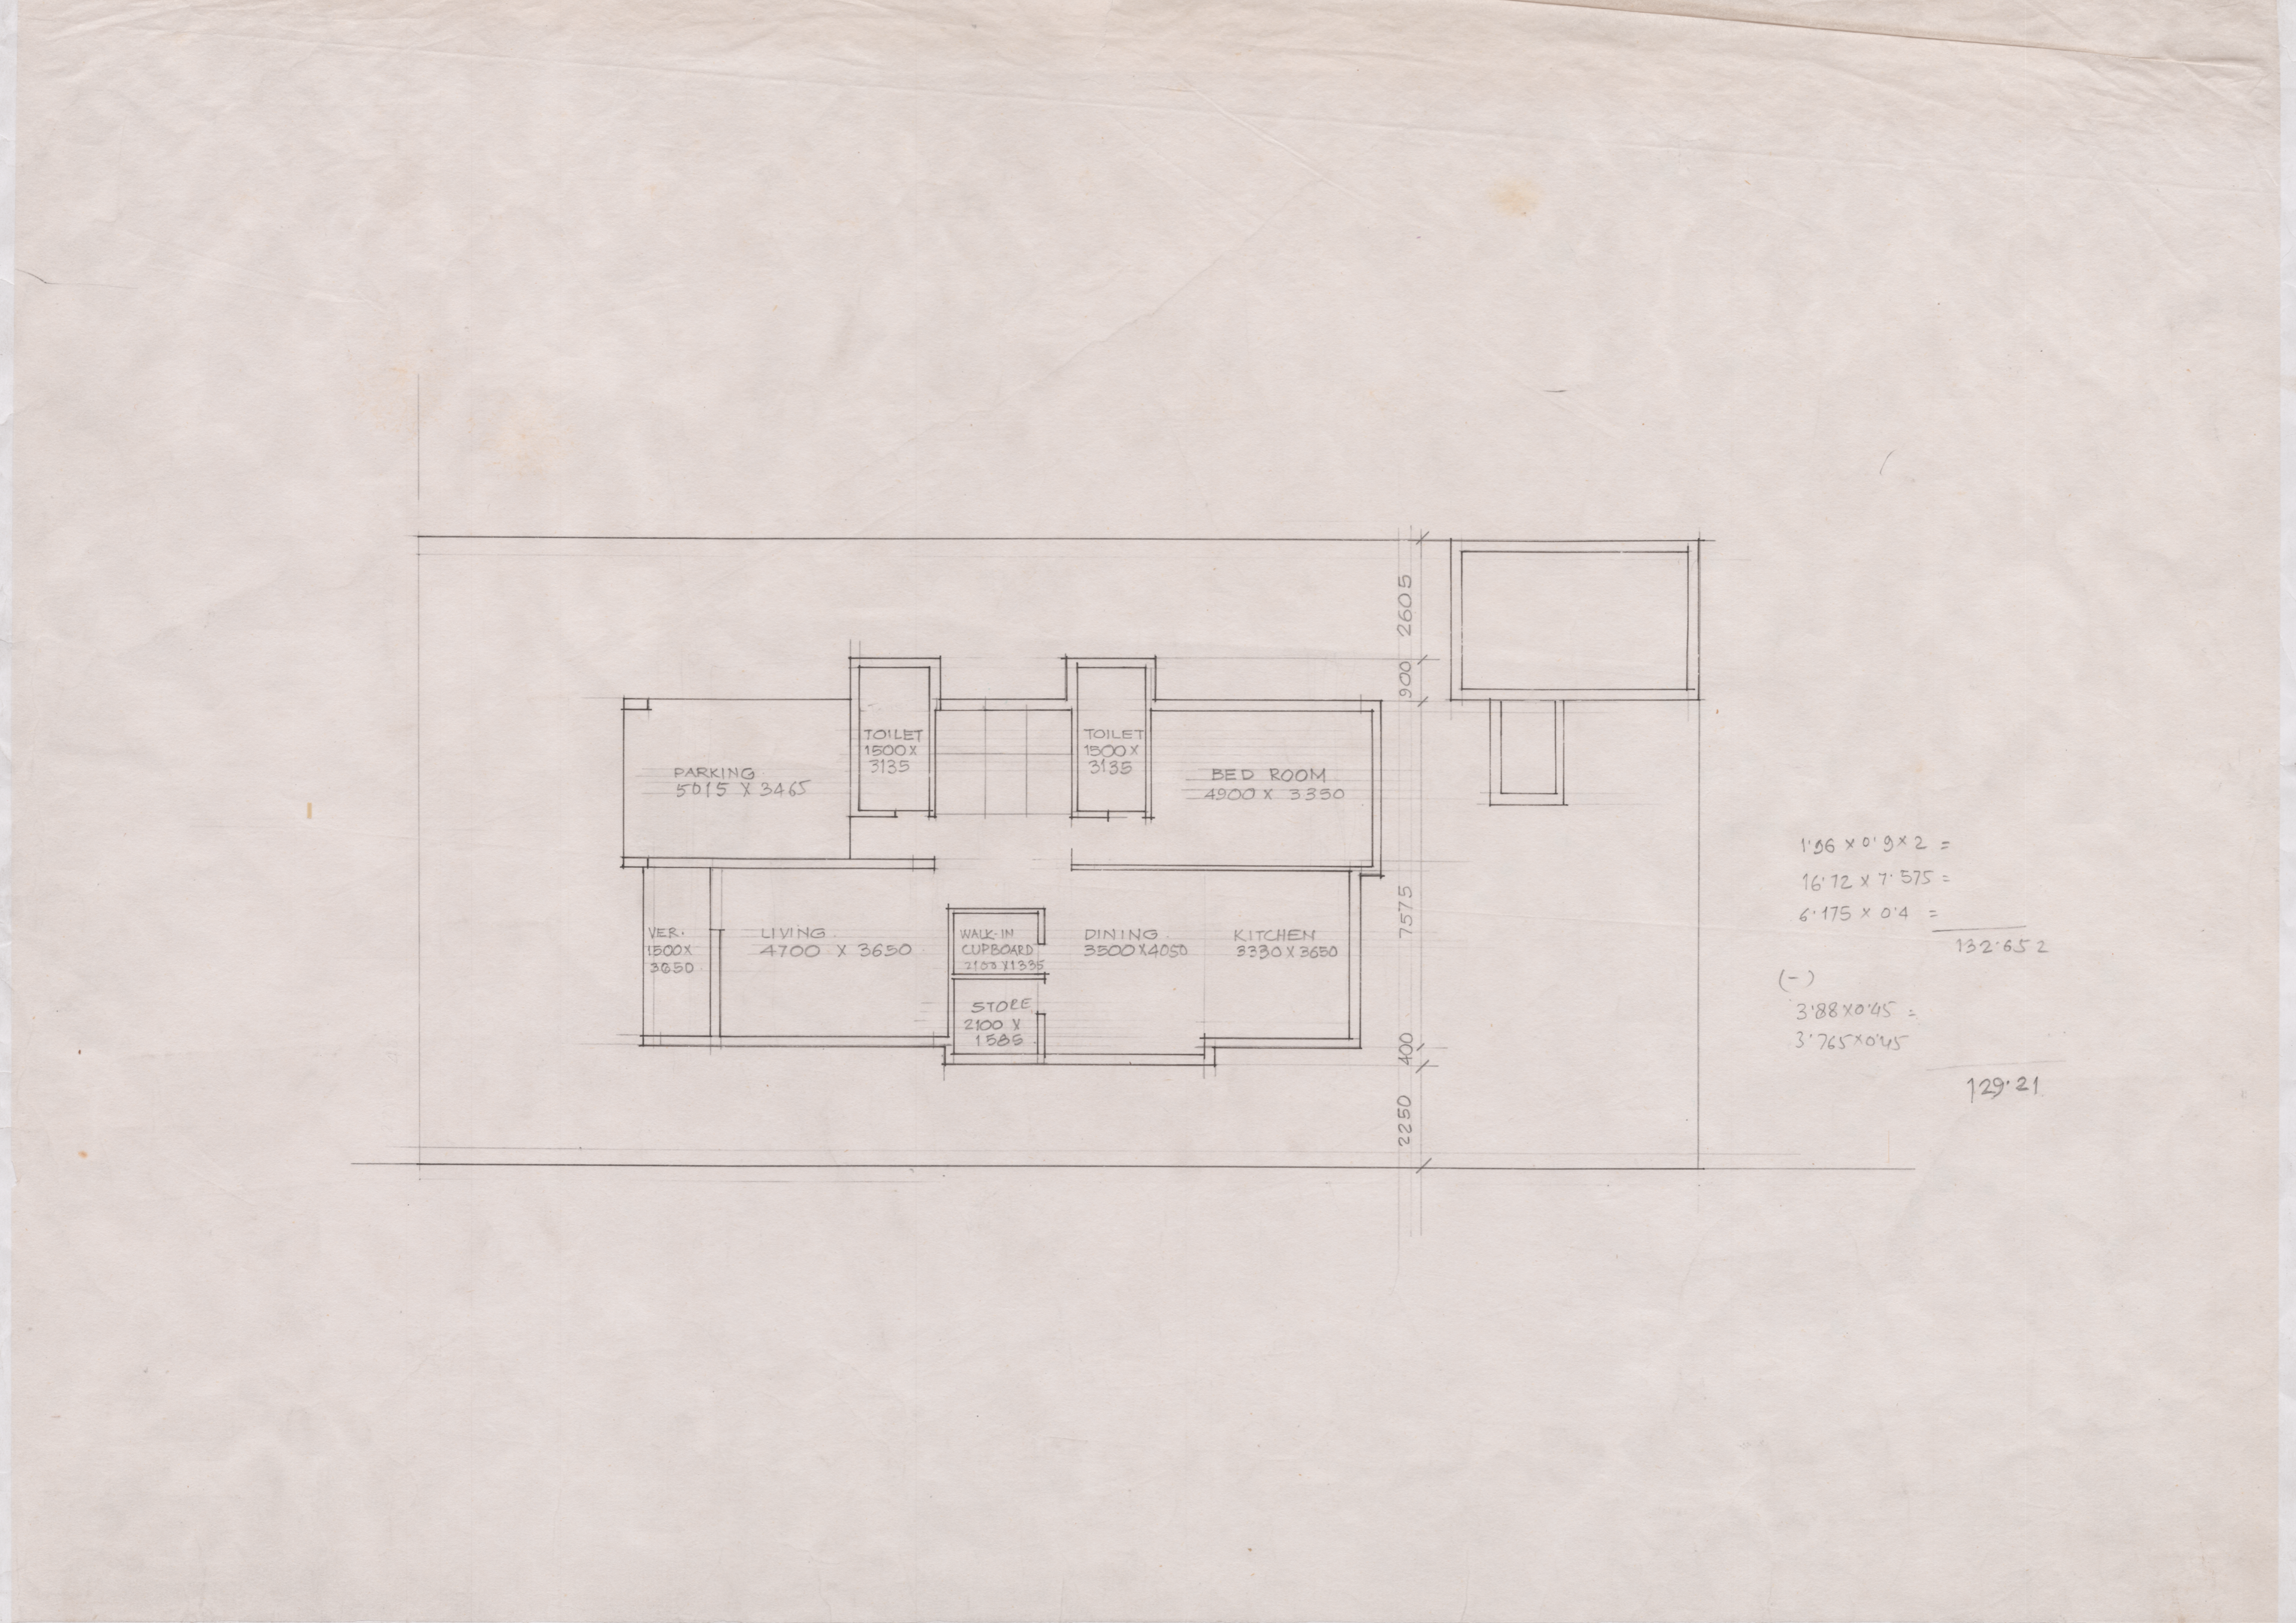
 Untitled Floor Plan
 Pooja Room Drg.
 Working Plan Second Floor
 Working Section
 Working Elevation
 Haud and Washing Place Details
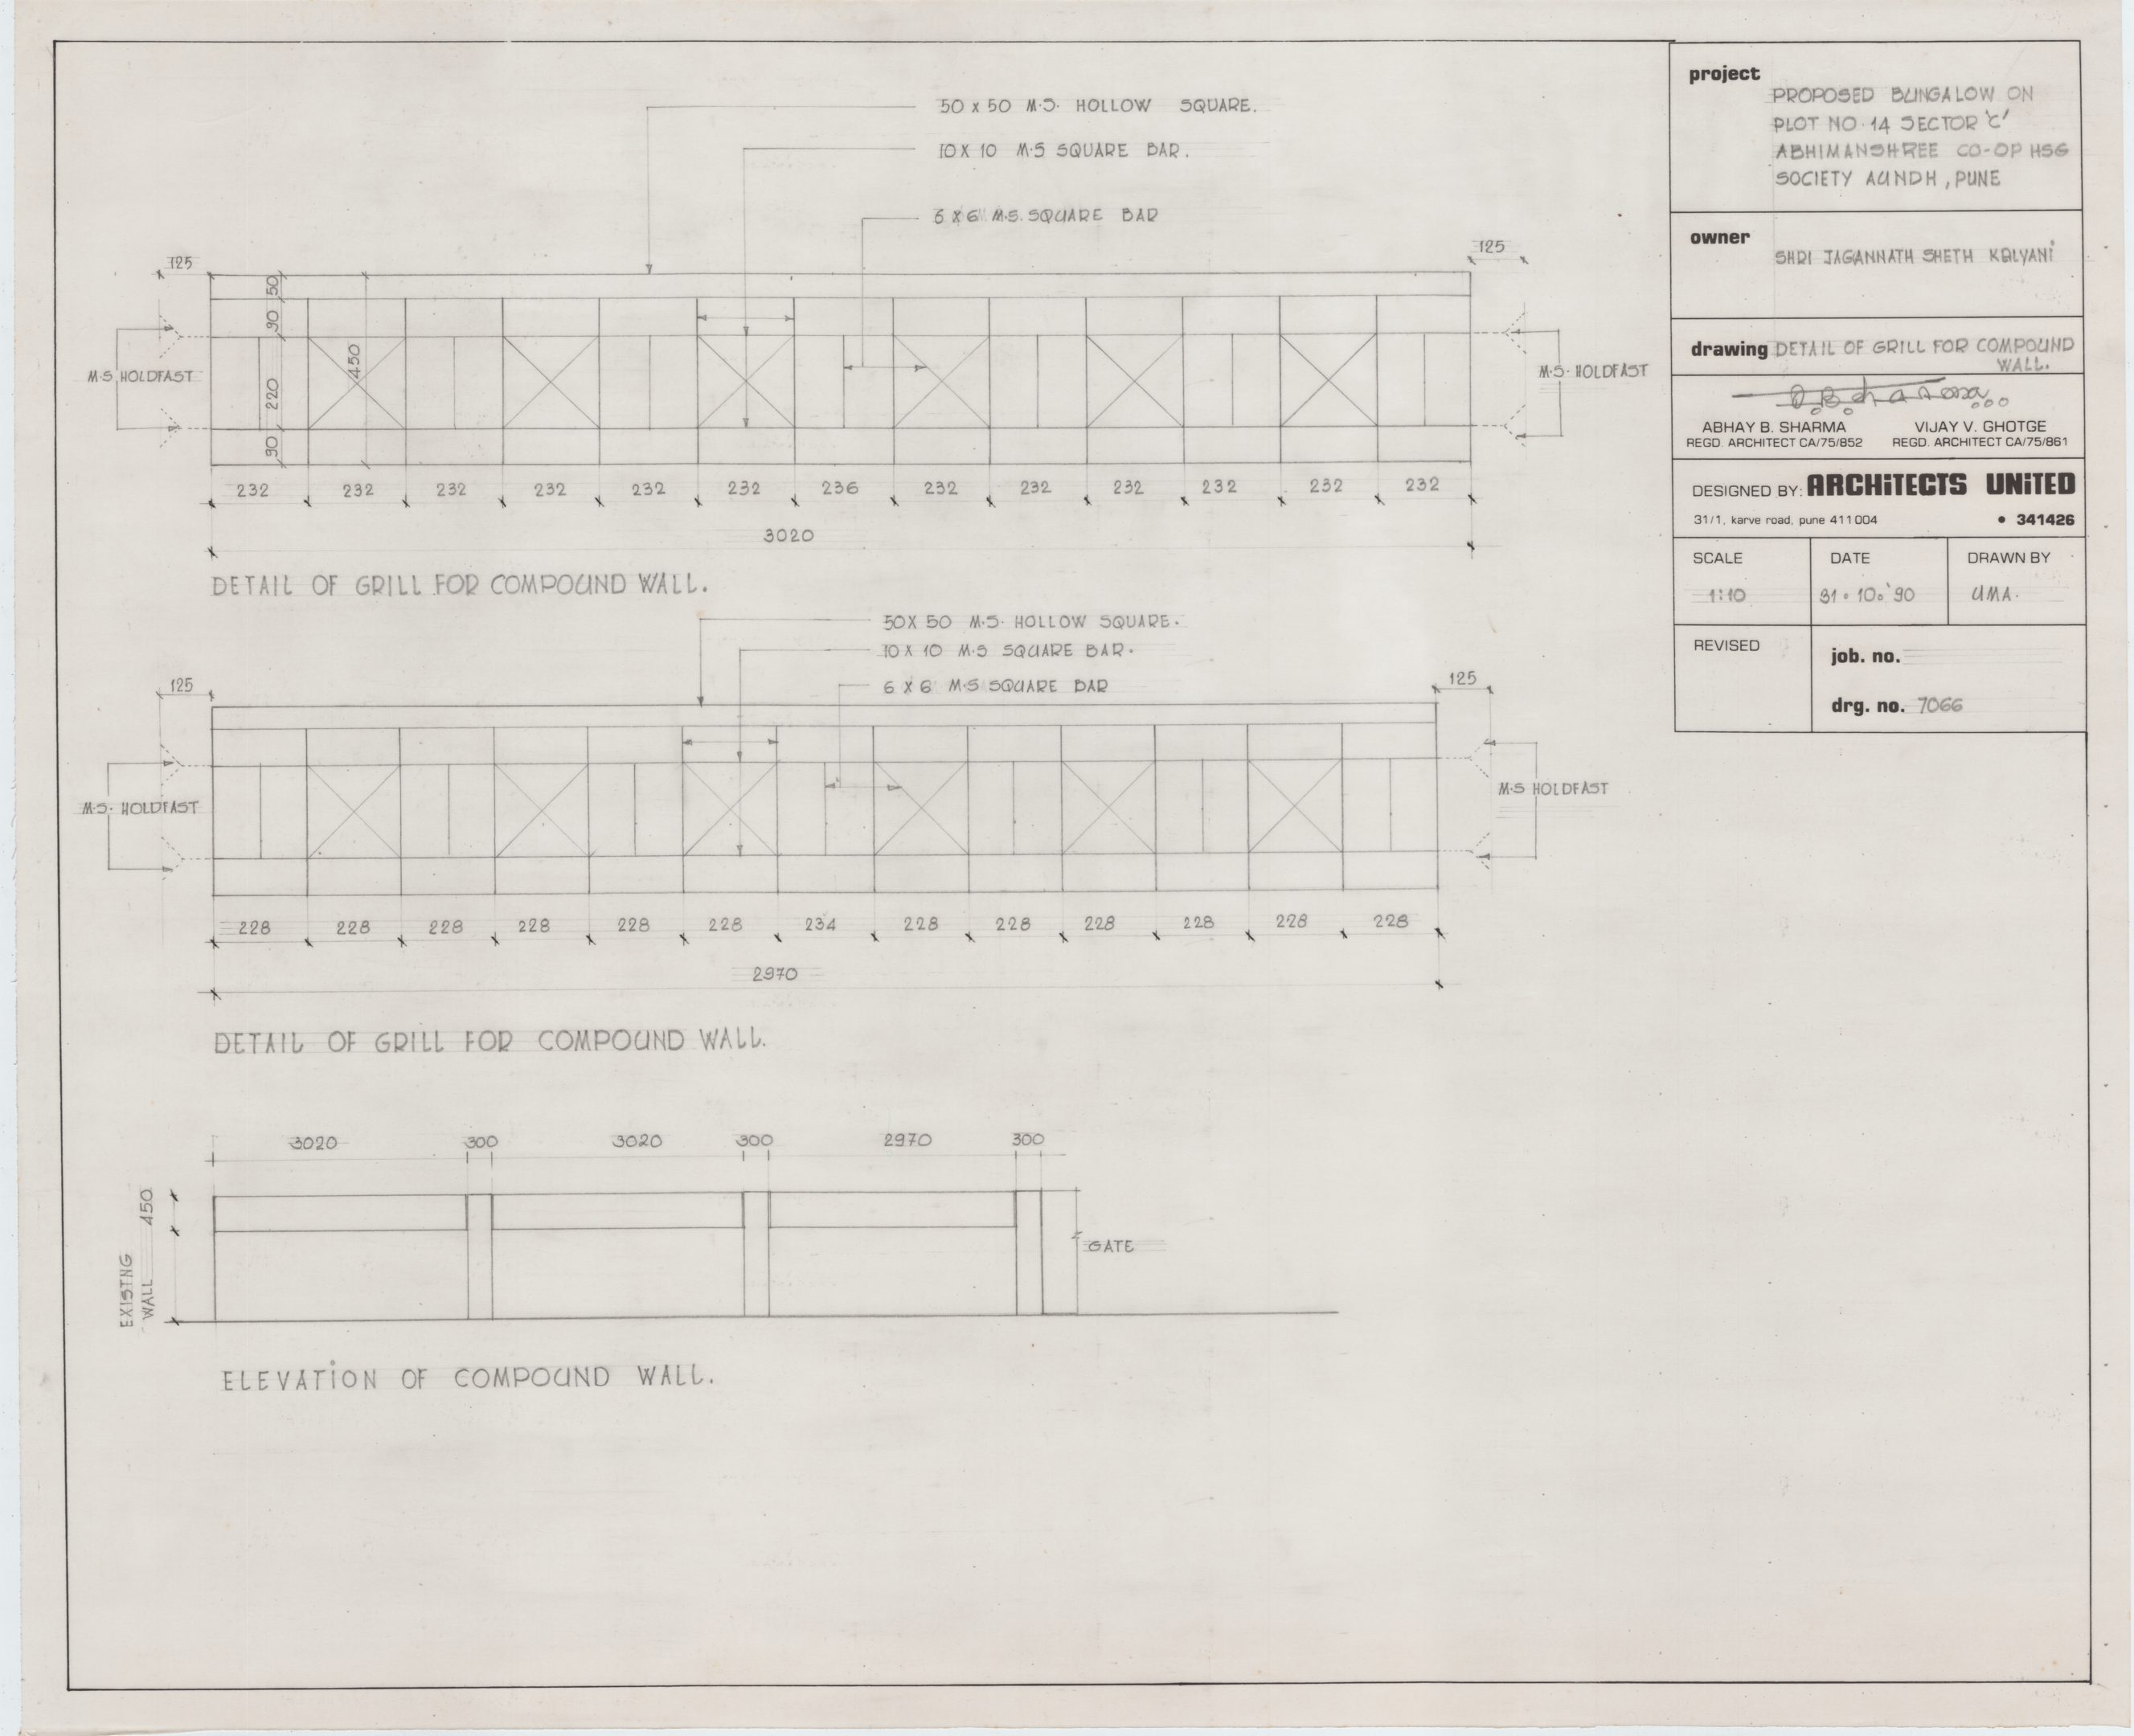
 Detail of Grill and Compound Wall
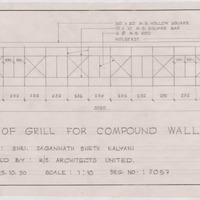 Detail of Grill for Compound Wall
 Working Elevation
 Presentation Drawing
 Elevation Drawing
 Presentation Drawing 2
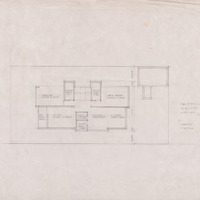 Untitled Floor Plan
 Proposed bungalow on Plot no. 14 Sector 'C' Abhimanshree Co-op HSG. SOC. 104, S. No. 108 Part, Aundh. Pune
 On Plot No. 14, Sector C, Abhimanshree Co-op HSG. SOC. Aundh. Pune
 Presentation 1
 Presentation - 2
 Untitled Elevation
 Untitled Elevation
 Submission Drawing
 Detail of Toilet
 Untitled Sketch
 Untitled Sketch
 Working Plan
 Working Plan 2nd Floor
 Detail of Gate and Compound Wall
 Working Section
 Toilet Detail
 Building Permit
 Bungalow on Plot no. 14 Sector 'C' Abhimanshree Co-op HSG. SOC. S. No. 104 108 Part. Aundh. Pune
 Proposed Bungalow on Plot no. 14 Sector 'C' Abhimanshree Co-op HSG. SOC. S. No. 104 108 Part. Aundh. Pune
 Balcony Railing Details
 Untitled Sketch
 Untitled Sketch
 Untitled Sketch
 Untitled Sketch
 Untitled Sketch
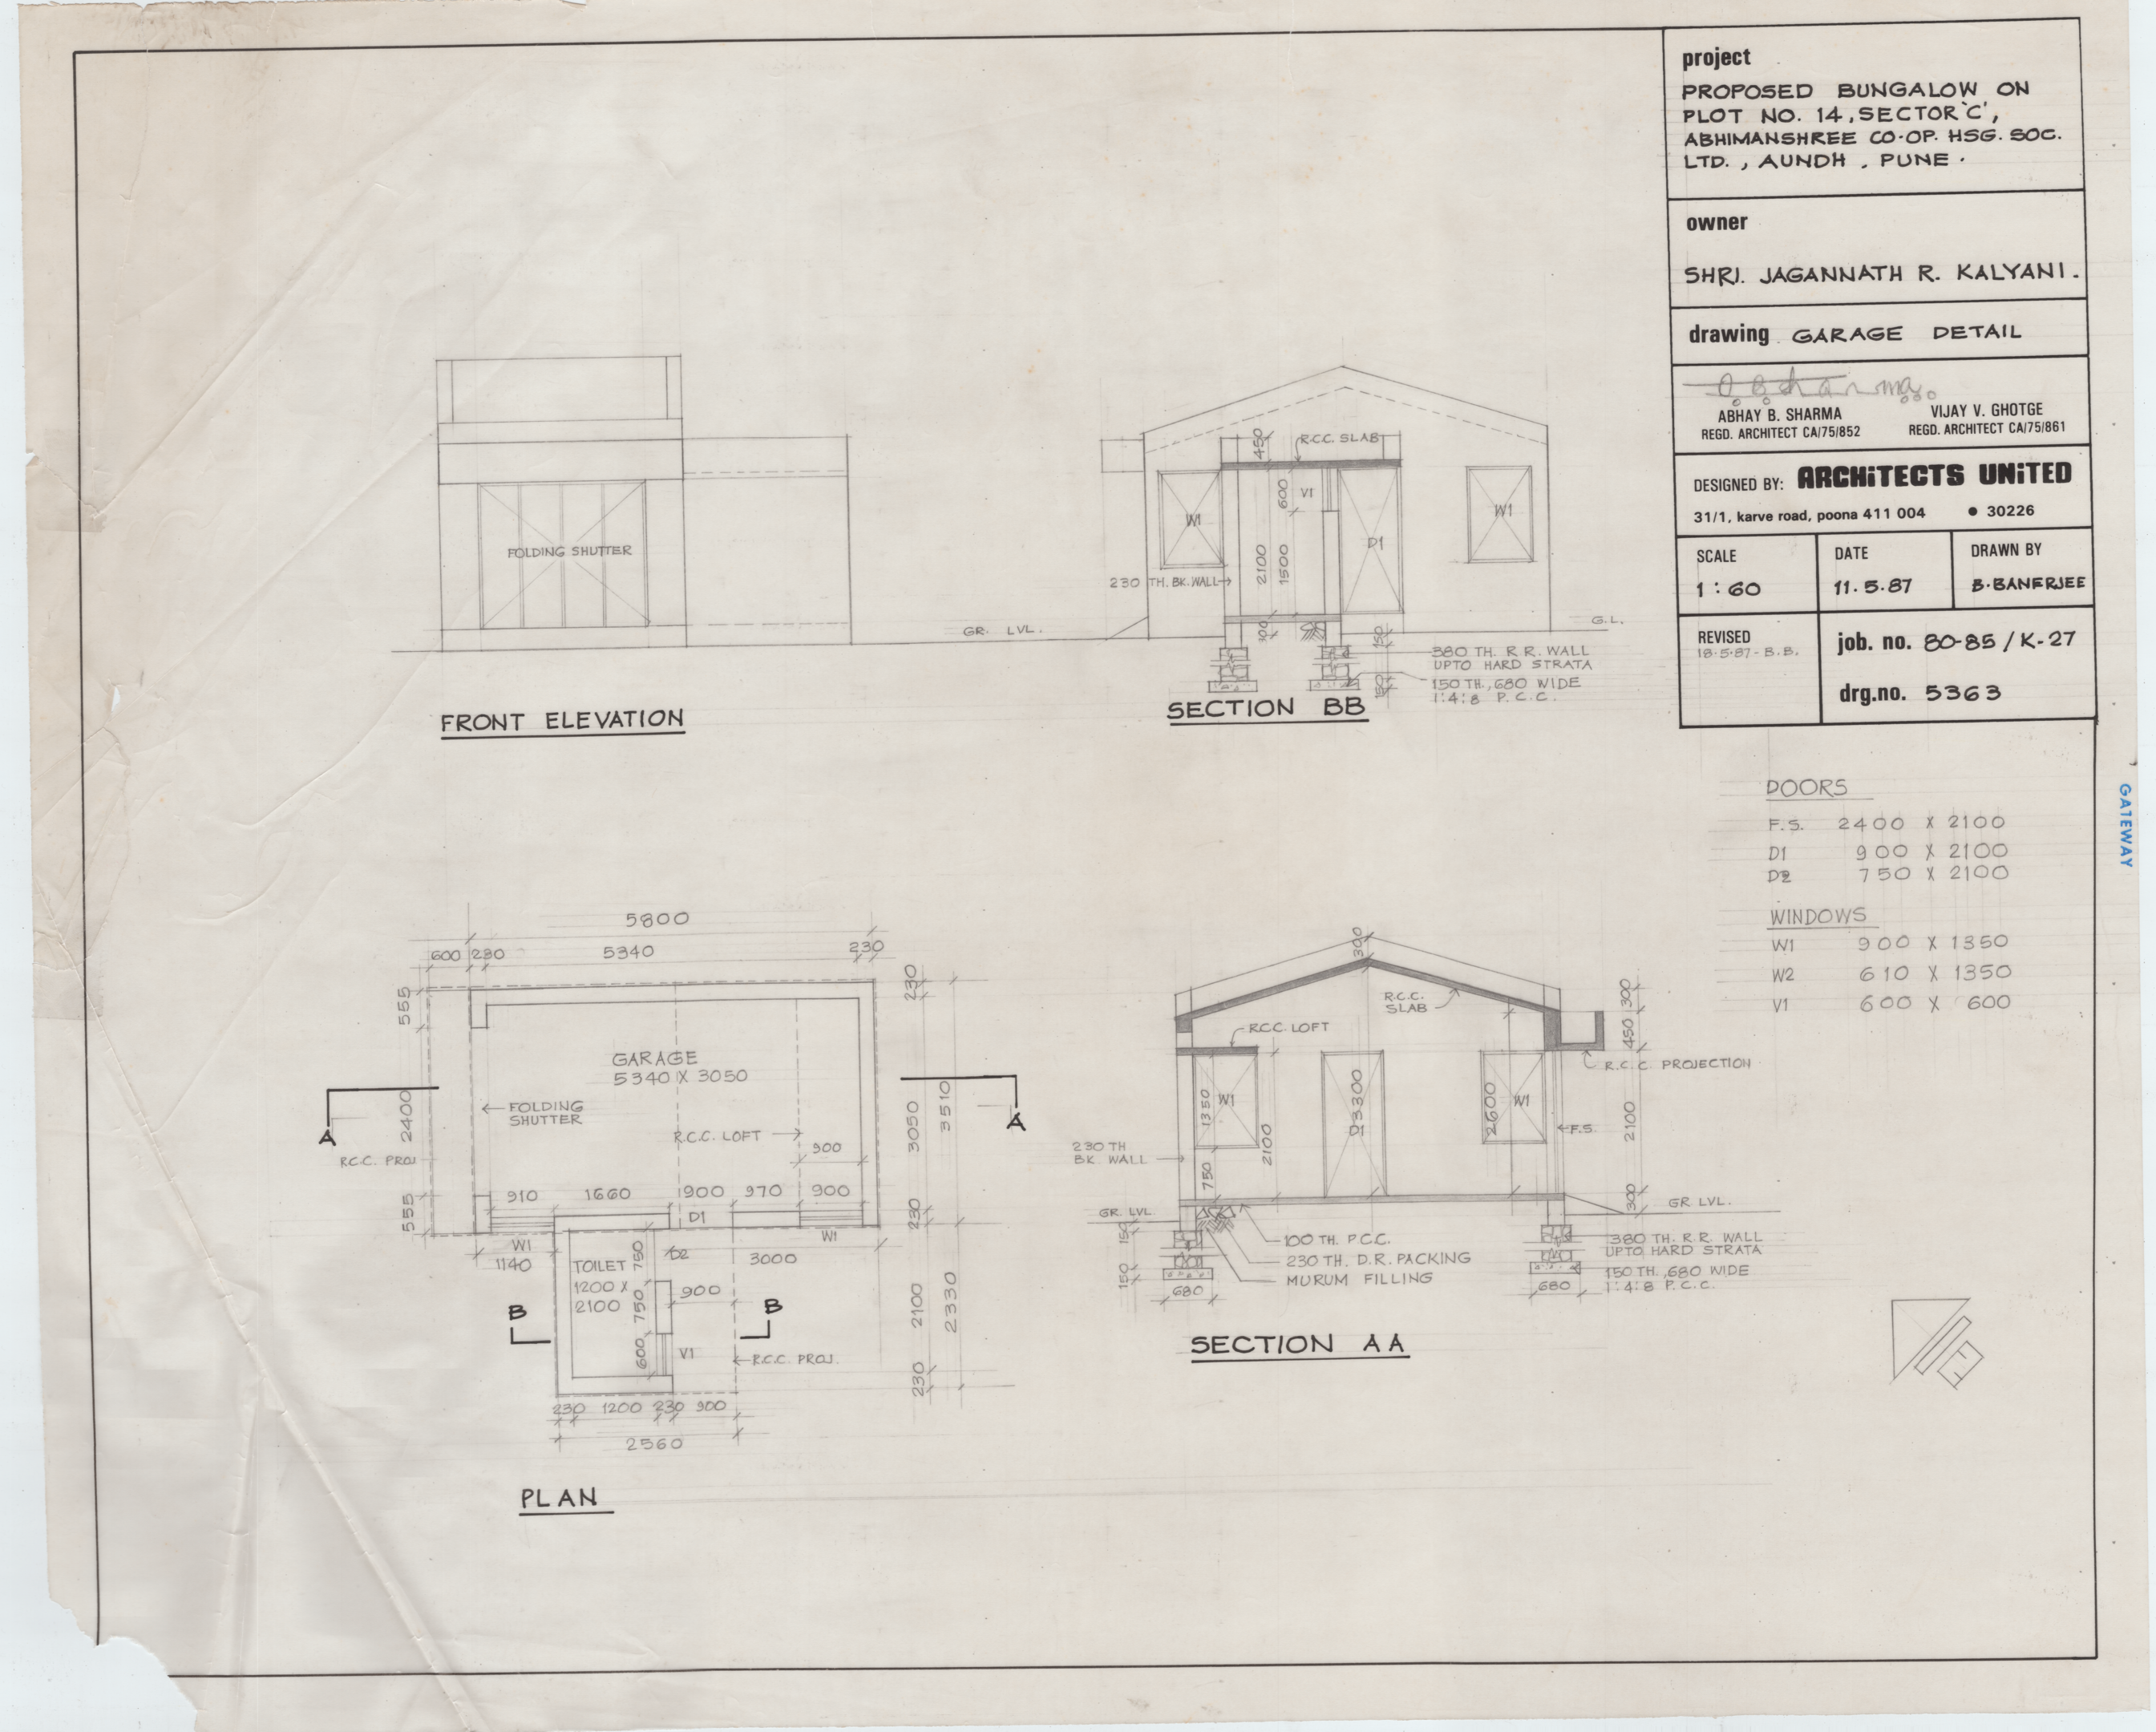
 Garage Detail
 Untitled Sketch
 Untitled Sketch
 Untitled Elevation Sketch
 Untitled Sketch
 Untitled Grill Design
 Interior for Computer Work Bench
 Untitled Sketch
 Centre Line Plan
 Presentation Drawing
 Presentation Drawing