Dharati Cooperative Housing Society (CHS)
Item
-
Title
-
Dharati Cooperative Housing Society (CHS)
-
Original Job Number
-
60-70-D-11
-
Contributor
-
Client - Bhate-Kelkar [(Former) Employees of Bank of Maharashtra] ;
-
Architect - Architects United
-
Address
-
Prabhat road
-
Temporal Coverage
-
[1968-1969]
- Media
 Dharati CHS under construction photograph - 1
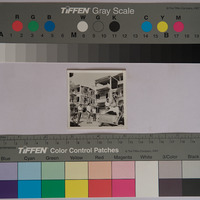 Dharati CHS under construction photograph - 2
 Dharati CHS under construction photograph
 Dharati CHS under construction photograph
 Exterior photograph of Dharati CHS
 Details of m.m. tiles flooring for living and kitchen cum dining, block of flats for dharti co-op housing societyLtd., poona
 Details of r.c.c. staircase, block of flats for 'dharati'
co. op. housing society ltd., poona
Details of r.c.c. staircase, block of flats for 'dharati'
co. op. housing society ltd., poona Staircase decorative wall, dharati co. op. housing
society
Staircase decorative wall, dharati co. op. housing
society Window type 1-a, for kitchen only, dharti co. op.
housing society Ltd.
Window type 1-a, for kitchen only, dharti co. op.
housing society Ltd. Proposed building on plot no. 6, c.t.s. no. 38, f.p.
no. 37, t.p.s. no. 1, erandwane, for 'dharti' co. op. housing society ltd., poona
Proposed building on plot no. 6, c.t.s. no. 38, f.p.
no. 37, t.p.s. no. 1, erandwane, for 'dharti' co. op. housing society ltd., poona Terrace floor plan
 Details of external wall of a building for 'dharti' co-op housing society ltd. poona
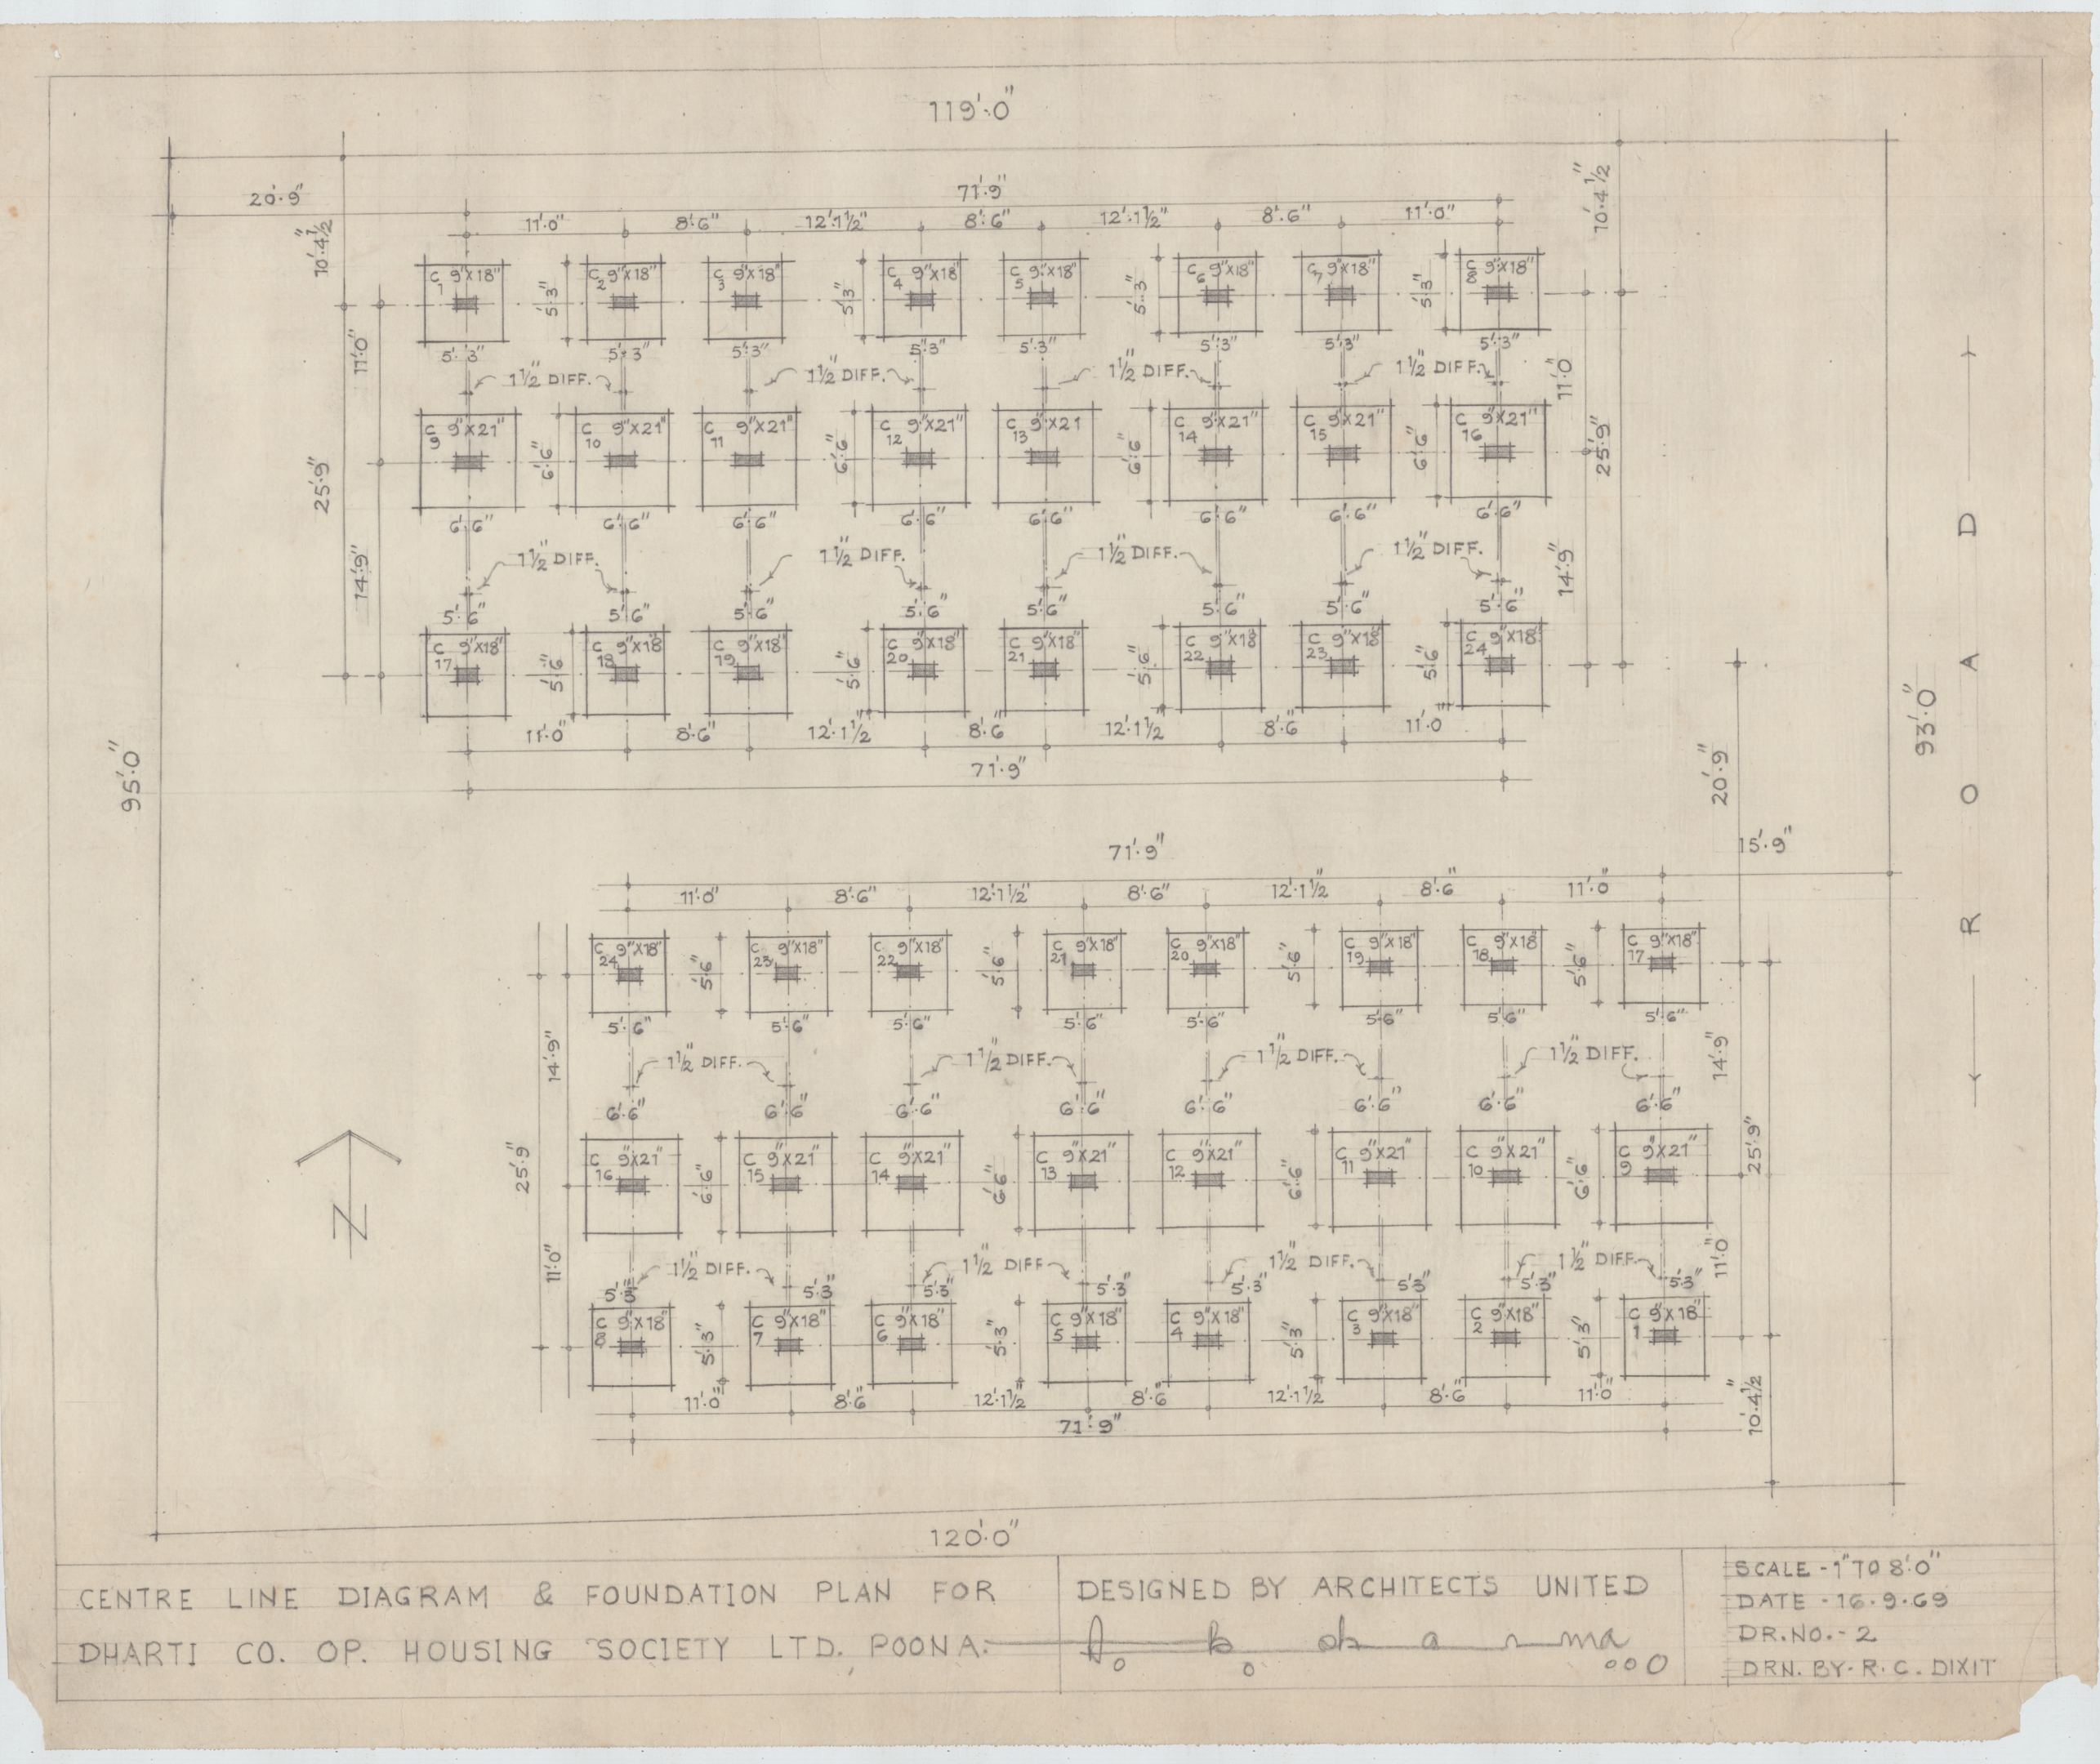
 Centre line diagram & foundation plan for dharti co-op housing society ltd. poona
 Proposed water-line & drainage connection in plot no. 6, c.t.s. no. 38, f.p. no. 87, t.p.s. no. 1, erandwane, for 'dharti' co-op housing society ltd., poona
 Details of balcony railing, block of flats for dharti co-op housing society ltd.
 Details of toilet for dharti co-op housing society ltd., as designed by architects united
 Details of bedroom cupboard, block of flats for 'kharati' co-op housing society
 Untitled sketch
 Detail of preparation table for dr. gune's flat, 'kharati'
 Interior layout for dr. gune's flat, 'dharati'