
Second Floor Plan
Media
Part of Meghali, Erandawane
- Identifier
- aru_j(85-90-d-12)_dr(102)_67
- Title
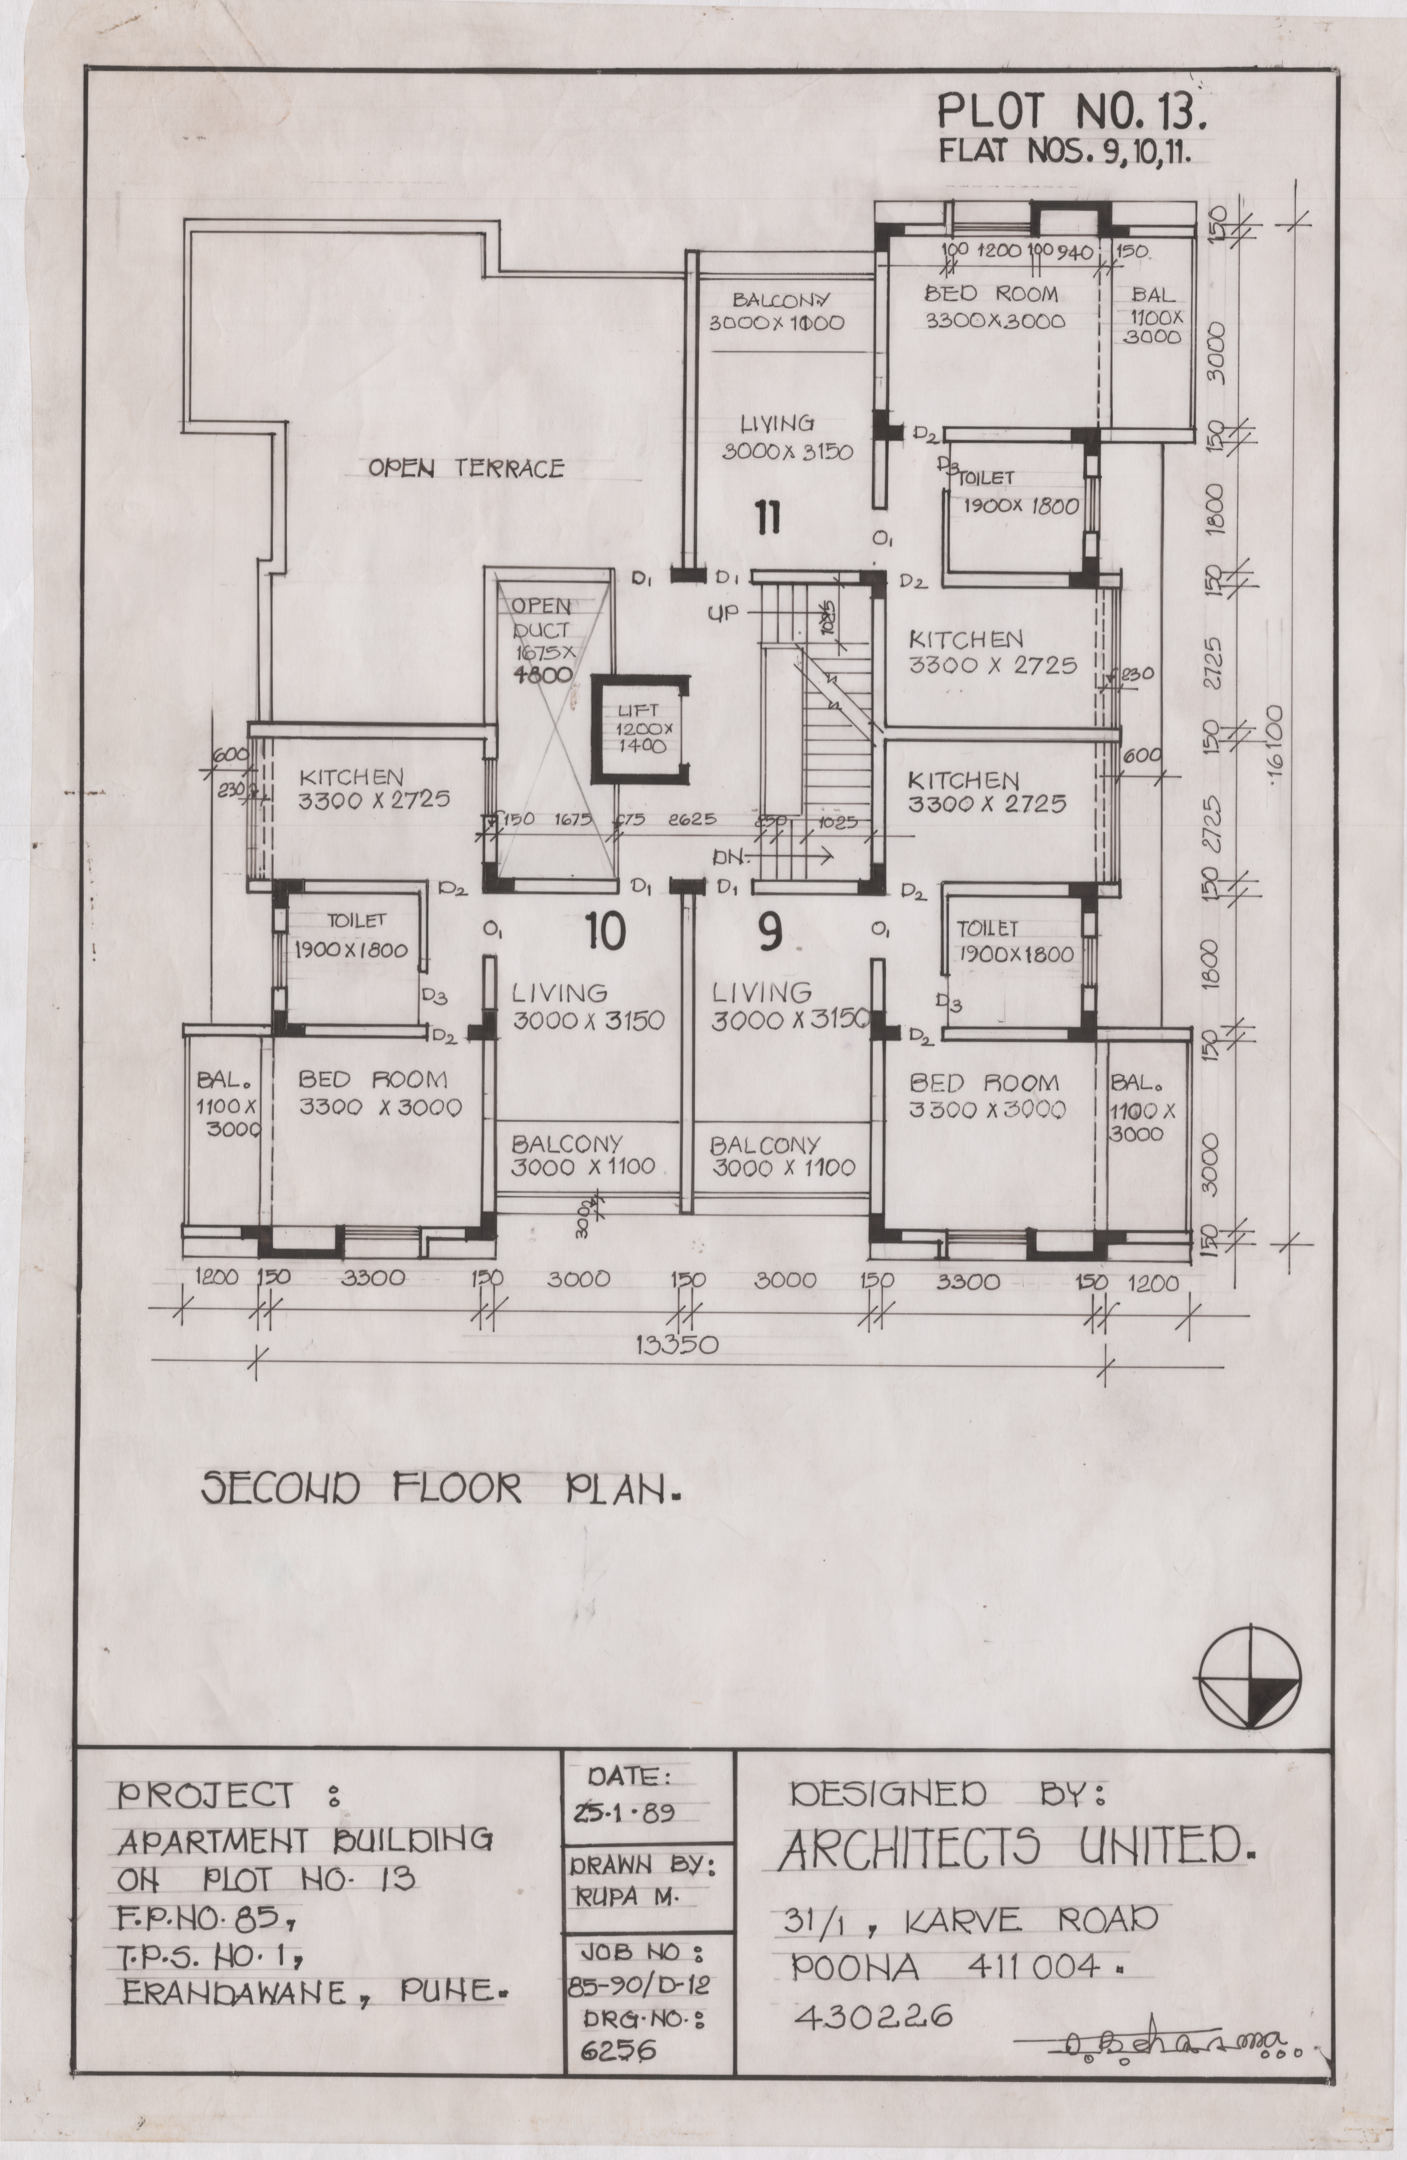
- Second Floor Plan
- Subject
- architectural drawings
- Description
- floor plans (orthographic projections)
- Black and white ;
- No scale ;
- architect : Architects United ;
- Second floor plan showing Flats 9, 10 and 11 with open terrace, lift, staircase, living rooms, bedrooms, kitchens, toilets, balconies and open duct for apartment building on Plot No. 13, F.P. No. 85, T.P.S. No. 1, Erandwane, Pune
- Creator
- draftsperson : Rupa M.
- Date
- 1989-01-25
- Type
- working drawings
- Format
- 340 × 210 mm
- Medium
- pen and ink drawings
- tracing paper
- Language
- English
- Rights
- CC BY-NC-SA
- Rights Holder
- PAHA
- Contributor
- Digitised by - Santosh Kule (Aryan Imaging) ;
- Metadata by - Sushant Gade
- Digitized Date
- 2023
- Publisher
- PAHA