
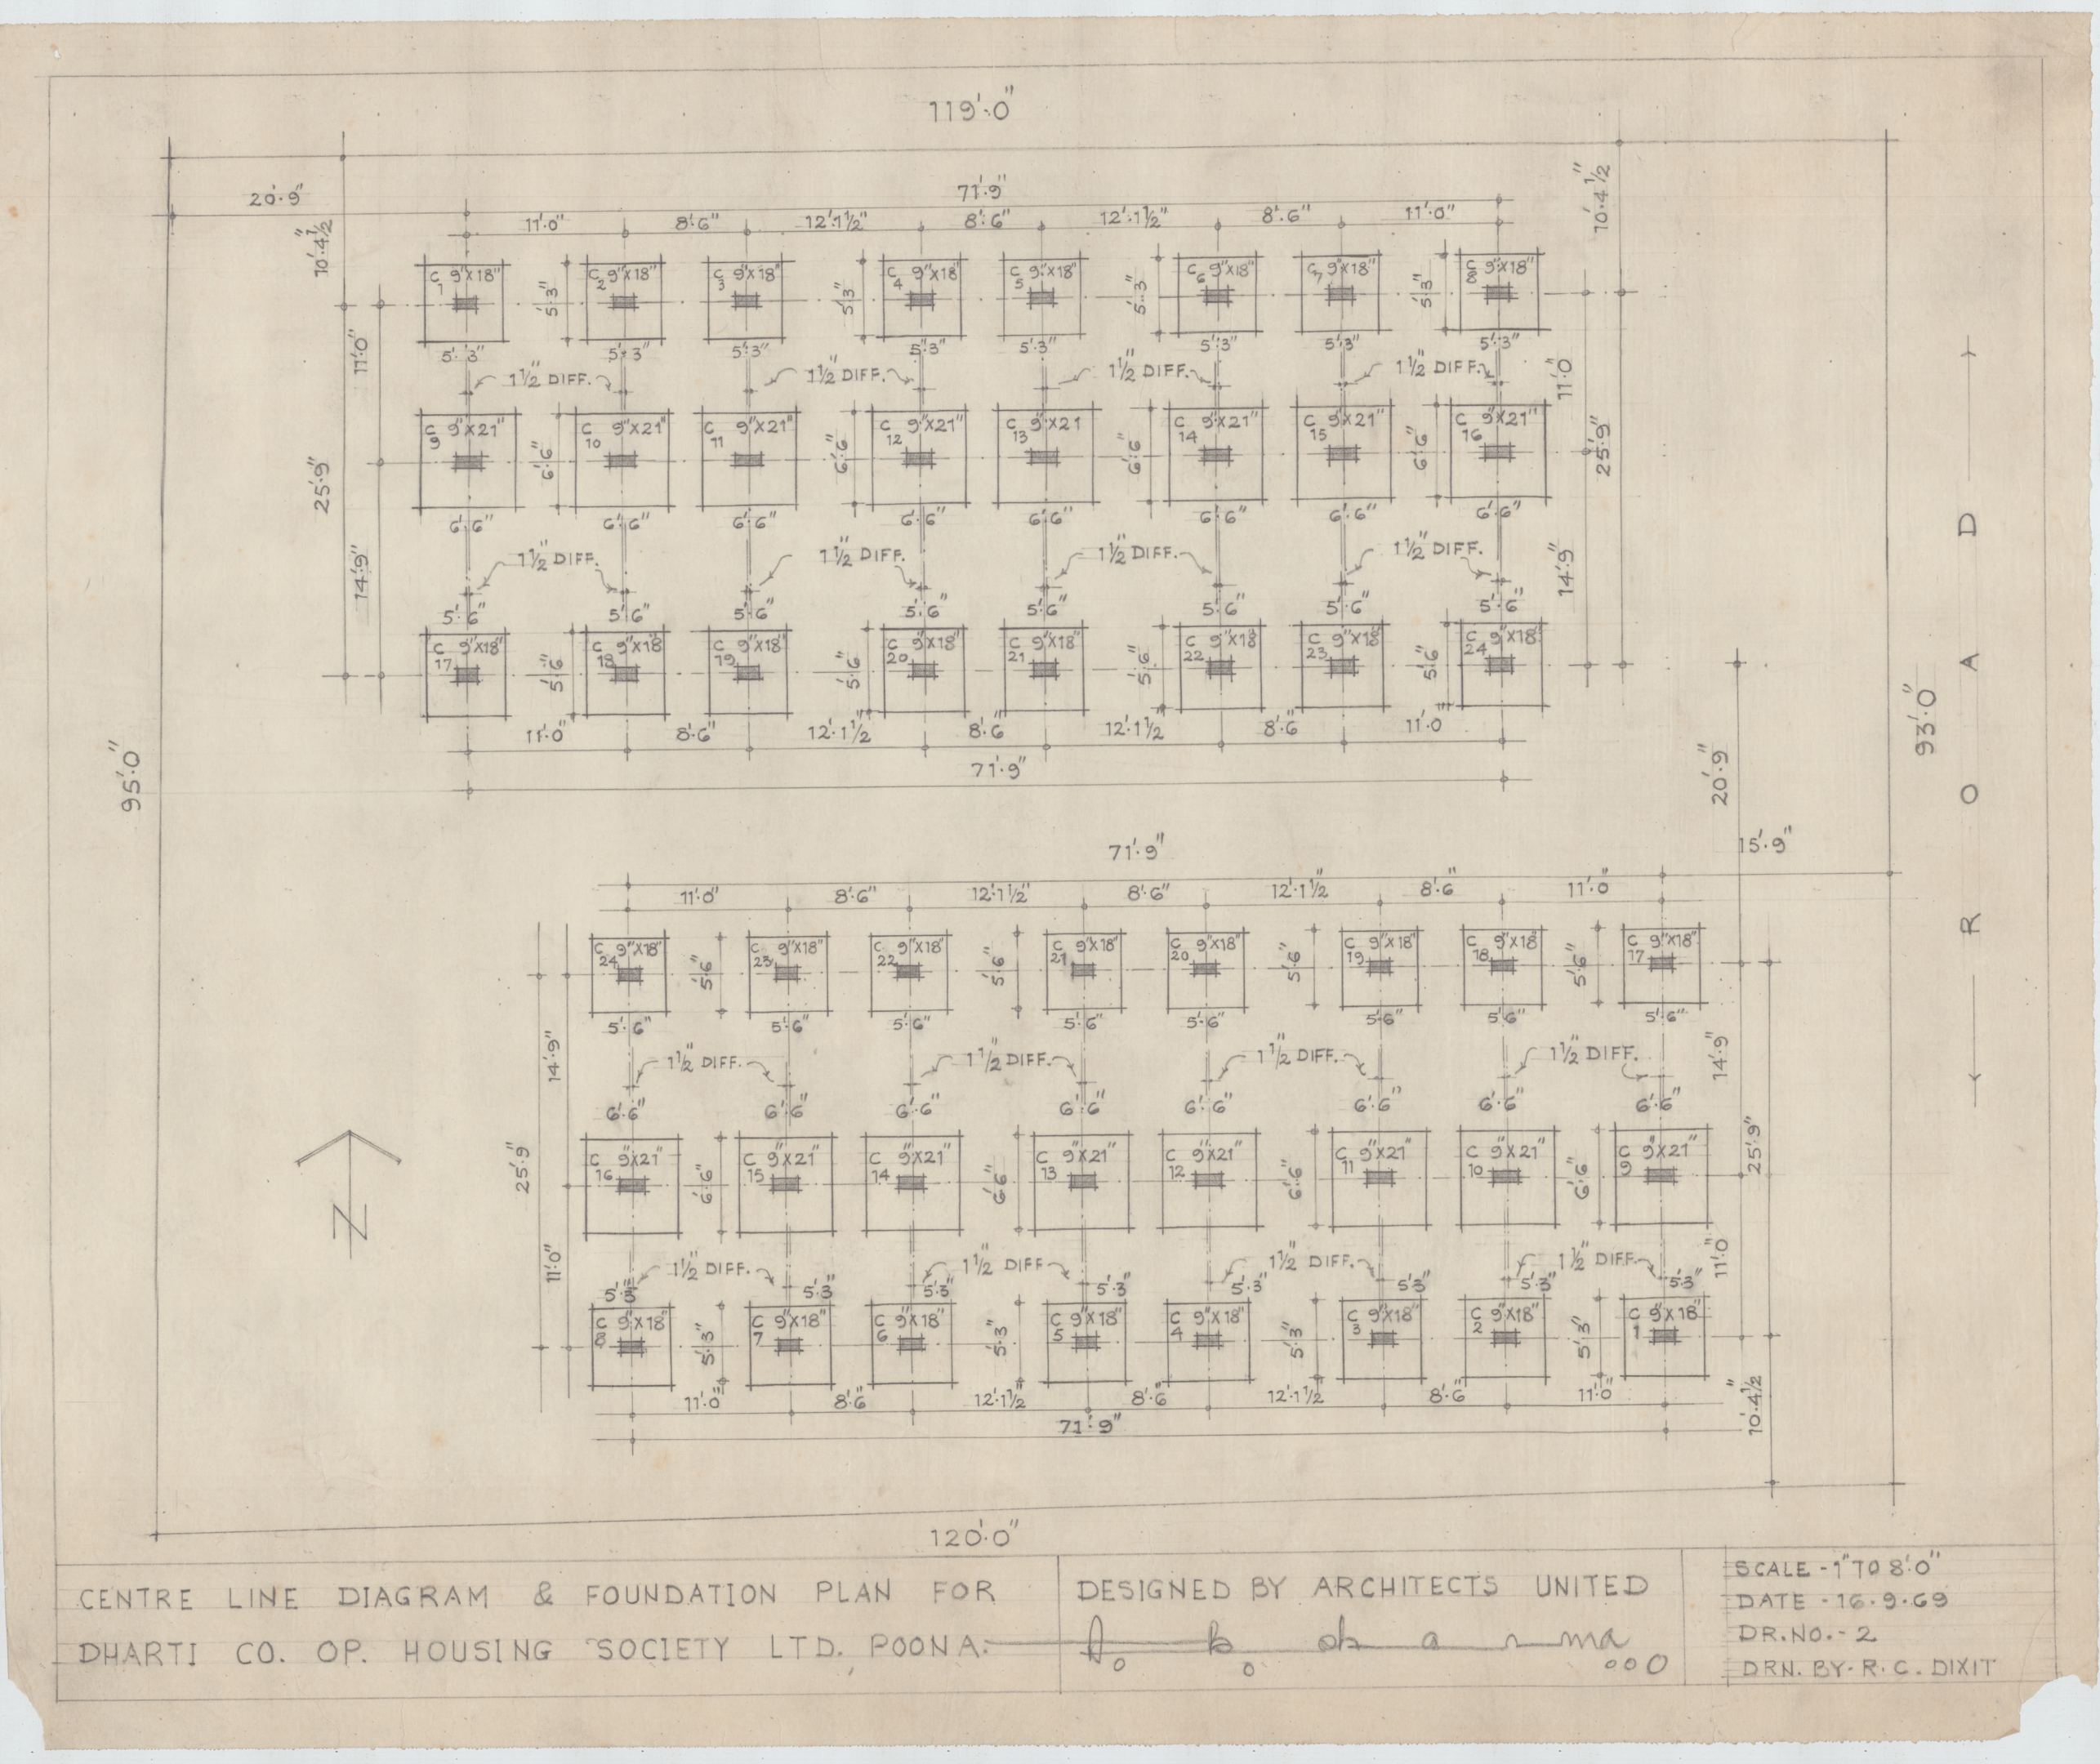
Centre line diagram & foundation plan for dharti co-op housing society ltd. poona
Media
Part of Dharati Cooperative Housing Society (CHS)
- Identifier
- aru_j(60-70-D-11)_dr(110)_65
- Title
- Centre line diagram & foundation plan for dharti co-op housing society ltd. poona
- Description
- floor plans (orthographic projections)
- Greyscale ;
- scale - 1" = 8'0" ;
- architect - Architects United
- Date
- 1969-09-16
- Type
- foundation plans
- Format
- 385 x 460 mm
- Language
- English
- Rights
- CC BY-NC-SA
- Rights Holder
- PAHA
- Contributor
- Digitised by Santosh Kule (Aryan Imaging) ;
- Metadata by Vedanti Temgire (PAHA)
- Digitized Date
- 2023
- Publisher
- PAHA